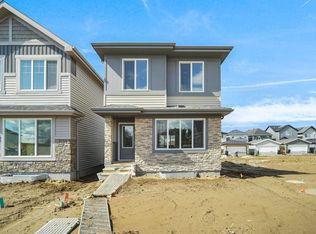
EARLY SEPTEMBER POSSESSION! Welcome to the Metro Adapt 18 by Cantiro Homes. This rear-laned home, situated on a PIE LOT, features a spacious main floor with a welcoming front entry complete with built-in bench and storage. The rear kitchen features a large island and generous pantry, with the dining and living areas flowing seamlessly together. The main floor is completed by a convenient mudroom with a dedicated closet for additional storage. Upstairs, the spacious primary bedroom includes a walk-in closet and ensuite, along with two additional bedrooms and convenient second-floor laundry. This home includes Whirlpool stainless steel KITCHEN APPLIANCES, FRONT LANDSCAPING, a high-efficiency furnace, HRV, and modern energy-efficient construction. Additional features include a SEPARATE SIDE ENTRY, 9' FOUNDATION, and drain rough-ins for potential future basement development. *Photos are for representation only, features may vary*
For sale
C$449,900
8024 228th St NW, Edmonton, AB T5T 7B2
3beds
1,328sqft
Single Family Residence
Built in 2026
3,577 Square Feet Lot
$-- Zestimate®
C$339/sqft
C$-- HOA
What's special
Rear-laned homeGenerous pantrySpacious primary bedroomWalk-in closetTwo additional bedroomsConvenient second-floor laundryFront landscaping
- 2 days |
- 1 |
- 0 |
Zillow last checked:
Listing updated:
Listed by:
David Lofthaug,
Bode
Source: RAE,MLS®#: E4505410
Facts & features
Interior
Bedrooms & bathrooms
- Bedrooms: 3
- Bathrooms: 3
- Full bathrooms: 2
- 1/2 bathrooms: 1
Primary bedroom
- Level: Upper
Heating
- Forced Air-1, Natural Gas
Appliances
- Included: Dishwasher-Built-In, Microwave Hood Fan, Refrigerator, Electric Stove
Features
- Closet Organizers, No Animal Home, No Smoking Home
- Flooring: Carpet, Vinyl Plank
- Basement: Full, Unfinished
Interior area
- Total structure area: 1,328
- Total interior livable area: 1,328 sqft
Property
Parking
- Total spaces: 2
- Parking features: Parking Pad
Features
- Levels: 2 Storey,2
- Exterior features: Playground Nearby
Lot
- Size: 3,577 Square Feet
- Features: Park/Reserve, Playground Nearby, Schools, Shopping Nearby
Construction
Type & style
- Home type: SingleFamily
- Property subtype: Single Family Residence
Materials
- Foundation: Concrete Perimeter
- Roof: Asphalt
Condition
- Year built: 2026
Community & HOA
Community
- Features: Closet Organizers, No Animal Home, No Smoking Home
HOA
- Services included: Amenities w/HOA
Location
- Region: Edmonton
Financial & listing details
- Price per square foot: C$339/sqft
- Date on market: 8/25/2026
- Ownership: Private
Price history
Price history is unavailable.
Public tax history
Tax history is unavailable.
Climate risks
Neighborhood: Lewis Farms
Nearby schools
GreatSchools rating
No schools nearby
We couldn't find any schools near this home.
- C$--4 bd3 ba1.6k sqft22928 80th Ave NW, Edmonton, AB T5T7S8Off Market

- C$--2 bd1 ba850 sqft22928 80th Ave NW BASEMENT BASEMENT, Edmonton, AB T5T7S8Off Market
- C$--2 bd1 ba650 sqft22928 80th Ave NW #G, Edmonton, AB T5T7S8Off Market

- C$650,0004 bd3 ba2.2k sqft8035 228th St NW, Edmonton, AB T5T4N5For Sale

- C$544,5004 bd3 ba1.7k sqft22932 80th Ave NW, Edmonton, AB T5T7S8For Sale
- C$749,9006 bd4 ba2.2k sqft22803 80th Ave NW, Edmonton, AB T5T0B3For Sale
- C$--3 bd3 ba1.7k sqft8127 228th St NW, Edmonton, AB T5T4N5Off Market
- C$--2 bd1 ba677 sqft8127 228th St NW #BASEMENT, Edmonton, AB T5T4N5Off Market
Similar homes
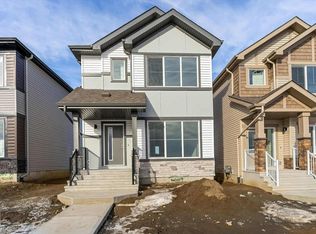
- C$450,2383 bd3 ba1.4k sqft22529 83a Ave NW, Edmonton, AB T5T 7R2For Sale
 MLS ID #E4495510, Wally Karout, Royal Lepage Arteam Realty. RAE
 - C$429,9893 bd3 ba1.4k sqft1094 McLeod Ave, Spruce Grove, AB T7X 3X2For Sale
 MLS ID #E4505567, Jay Lewis, RE/MAX Excellence. RAE
 - C$487,6003 bd3 ba1.4k sqft20808 40th Ave NW, Edmonton, AB T6T 2G3For Sale
 MLS ID #E4503110, David Lam, Exp Realty. RAE
 - C$440,8954 bd3 ba1.6k sqft319 Edgemont Dr NW, Edmonton, AB T6M 1S2For Sale
 MLS ID #E4497485, David Lofthaug, Bode. RAE
 - C$473,6003 bd3 ba1.4k sqft20623 43rd Ave NW, Edmonton, AB T6M 0R8For SaleMLS ID #E4487853, David Lam, Exp Realty. RAE
- C$473,6003 bd3 ba1.6k sqft20820 40th Ave NW, Edmonton, AB T6T 2G3For SaleMLS ID #E4502270, David Lam, Exp Realty. RAE
- C$472,3954 bd3 ba1.7k sqft305 Edgemont Dr NW, Edmonton, AB T6M 1S2For SaleMLS ID #E4496693, David Lofthaug, Bode. RAE
- C$469,9003 bd3 ba1.5k sqft21120 25th Ave NW, Edmonton, AB T6M 1P5For SaleMLS ID #E4491095, Christy M Cantera, Real Broker. RAE
- C$449,9003 bd3 ba1.2k sqft3896 Wren Cres, Edmonton, AB T5S 0S9For SaleMLS ID #E4487451, Tony C Osarenkhoe, Exp Realty. RAE
- C$429,6003 bd3 ba1.1k sqft1609 210a St, Edmonton, AB T6M 3E1For SaleMLS ID #E4484209, David Lam, Exp Realty. RAE
- C$569,9003 bd3 ba1.8k sqft22526 83a St NW, Edmonton, AB T5Z 3L4For SaleMLS ID #E4499572, David Lofthaug, Bode. RAE
- C$438,6003 bd3 ba1.2k sqft18816 28th Ave NW, Edmonton, AB T6M 0X2For SaleMLS ID #E4476537, David Lam, Exp Realty. RAE
- C$599,9003 bd3 ba1.9k sqft22522 83a Ave NW, Edmonton, AB T5T 7R2For SaleMLS ID #E4494362, David Lofthaug, Bode. RAE
- C$495,6004 bd3 ba1.6k sqft20715 43rd Ave NW, Edmonton, AB T6M 0R8For SaleMLS ID #E4475741, David Lam, Exp Realty. RAE
- C$427,9773 bd3 ba1.4k sqft21358 128a Ave NW, Edmonton, AB T5S 0N4For SaleMLS ID #E4500915, Wally Karout, Royal Lepage Arteam Realty. RAE
- C$472,4993 bd3 ba1.5k sqft18844 28th Ave NW, Edmonton, AB T6M 0X2For SaleMLS ID #E4494446, Andy T Huynh, Exp Realty. RAE
- C$579,6003 bd3 ba1.8k sqft4039 207th St SW, Edmonton, AB T6M 2N9For SaleMLS ID #E4504587, David Lam, Exp Realty. RAE
- C$433,6003 bd3 ba1.5k sqft1216 McLeod Ave, Spruce Grove, AB T7X 4B7For SaleMLS ID #E4503736, David Lam, Exp Realty. RAE
- C$502,6004 bd3 ba1.6k sqft20711 43rd Ave NW, Edmonton, AB T6M 0R8For SaleMLS ID #E4475739, Joe Tolvay, Exp Realty. RAE
- C$449,0003 bd3 ba1.4k sqft17664 69a St SW, Edmonton, AB T6X 0S5For SaleMLS ID #E4502983, Matthew G Harrison, MaxWell Challenge Realty. RAE
