Introducing this stunning brand new 2-storey home by Anthem Homes, located in the highly sought-after community of Kinglet. Thoughtfully designed with a modern cool-tone interior palette and stylish finishes throughout, this home offers the perfect blend of comfort and functionality. The open-concept main floor features durable vinyl flooring, quartz countertops, stainless steel kitchen appliances, and stunning lighting fixtures that elevate the space. Upstairs, you’ll find 3 spacious bedrooms, convenient upper floor laundry, and cozy carpet flooring throughout the upper level. A separate side entrance provides excellent future basement suite potential, making this home a great option for families or investors.
For sale
C$449,900
3896 Wren Cres, Edmonton, AB T5S 0S9
3beds
1,259sqft
Single Family Residence
Built in 2026
-- sqft lot
$-- Zestimate®
C$357/sqft
C$-- HOA
What's special
Modern cool-tone interior paletteStylish finishes throughoutOpen-concept main floorDurable vinyl flooringQuartz countertopsStainless steel kitchen appliancesStunning lighting fixtures
- 112 days
- 7
- 0
Zillow last checked:
Listing updated:
Listed by:
Tony C Osarenkhoe,
Exp Realty
Source: RAE,MLS®#: E4487451
Facts & features
Interior
Bedrooms & bathrooms
- Bedrooms: 3
- Bathrooms: 3
- Full bathrooms: 2
- 1/2 bathrooms: 1
Primary bedroom
- Level: Upper
Heating
- Forced Air-1, Natural Gas, HRV System
Appliances
- Included: Dishwasher-Built-In, Microwave Hood Fan, Refrigerator, Electric Stove, Gas Water Heater
Features
- Ceiling 9 ft.
- Flooring: Carpet, Ceramic Tile, Vinyl Plank
- Windows: Vinyl Windows
- Basement: Full, Unfinished
Interior area
- Total structure area: 1,259
- Total interior livable area: 1,259 sqft
Property
Parking
- Parking features: Parking Pad
Features
- Levels: 2 Storey,2
- Exterior features: Playground Nearby
Lot
- Features: Near Golf Course, Playground Nearby, Near Public Transit, Shopping Nearby, Golf Nearby, Public Transportation
Construction
Type & style
- Home type: SingleFamily
- Property subtype: Single Family Residence
Materials
- Foundation: Concrete Perimeter
- Roof: Asphalt
Condition
- Year built: 2026
Community & HOA
Community
- Features: Ceiling 9 ft., Hot Water Natural Gas, HRV System
- Security: Carbon Monoxide Detectors, Smoke Detector(s), Detectors Smoke
Location
- Region: Edmonton
Financial & listing details
- Price per square foot: C$357/sqft
- Date on market: 5/13/2026
- Ownership: Private
Price history
Price history is unavailable.
Public tax history
Tax history is unavailable.
Climate risks
Neighborhood: Big Lake
Nearby schools
GreatSchools rating
No schools nearby
We couldn't find any schools near this home.


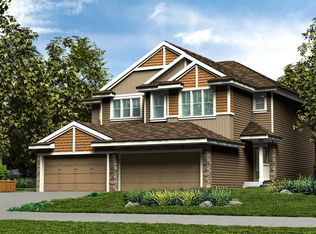
Similar homes
- C$449,9003 bd3 ba1.3k sqft8024 228th St NW, Edmonton, AB T5T 7B2For Sale
 MLS ID #E4505410, David Lofthaug, Bode. RAE
 - C$510,0003 bd3 ba1.4k sqft9323 226th St NW, Edmonton, AB T5T 7R5For Sale
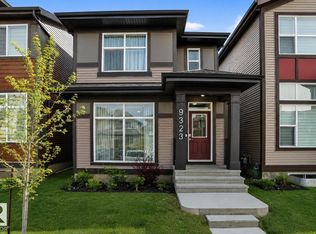 MLS ID #E4492658, David T Rojek, Exp Realty. RAE
 - C$449,9003 bd3 ba1.5k sqft19728 29th Ave NW, Edmonton, AB T6M 1M2For Sale
 MLS ID #E4506031, Nancy Duong, RE/MAX Excellence. RAE
 - C$435,2114 bd3 ba1.4k sqft13125 214th St NW, Edmonton, AB T5S 2A1For Sale
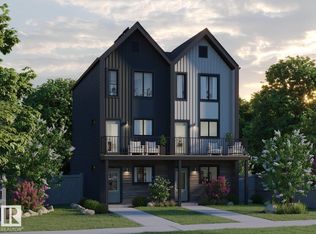 MLS ID #E4485655, Wally Karout, Royal Lepage Arteam Realty. RAE
