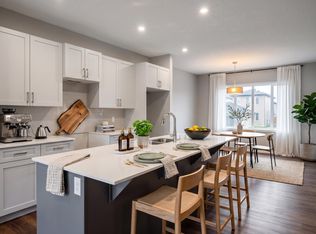
This 1660sqft home features 4bed, 2.5 bath. The home features an open concept main floor with 9’ ceiling. Main floor bedroom or flexroom, perfect for guest room or an office. The kitchen comes with a large island and corner pantry, which overlooks the great room and dining area. Quartz countertops in the kitchen and all bathrooms. Large great room includes a 50” linear electric fireplace. The second floor has a large primary bedroom with walk-in closet and 4-piece ensuite that includes dual sinks and stand-up shower. This home also has two secondary bedrooms, central bonus room, full bathroom, and a conveniently located laundry upstairs. A side entrance is included for future basement potential, with the basement ceiling height upgraded to 9’, for a more spacious feel, and 2 windows. Virtually staged for illustration purposes. Appliances, decor and furniture not included.
For sale
C$449,961
61 Gambel Loop, Spruce Grove, AB T7X 4B9
3beds
1,713sqft
Single Family Residence
Built in 2026
-- sqft lot
$-- Zestimate®
C$263/sqft
C$-- HOA
What's special
Open concept main floorCorner pantryLarge great roomLarge primary bedroomWalk-in closetTwo secondary bedroomsCentral bonus room
- 126 days
- 2
- 0
Zillow last checked:
Listing updated:
Listed by:
David Lofthaug,
Bode
Source: RAE,MLS®#: E4490012
Facts & features
Interior
Bedrooms & bathrooms
- Bedrooms: 3
- Bathrooms: 3
- Full bathrooms: 2
- 1/2 bathrooms: 1
Primary bedroom
- Level: Upper
Heating
- Forced Air-1, Natural Gas
Appliances
- Included: None
Features
- Closet Organizers, No Animal Home, No Smoking Home
- Flooring: Vinyl Plank
- Basement: Full, Unfinished
Interior area
- Total structure area: 1,713
- Total interior livable area: 1,713 sqft
Property
Parking
- Total spaces: 2
- Parking features: Parking Pad
Features
- Levels: 2 Storey,2
Lot
- Features: Schools, Shopping Nearby
Construction
Type & style
- Home type: SingleFamily
- Property subtype: Single Family Residence
Materials
- Foundation: Slab
- Roof: Asphalt
Condition
- Year built: 2026
Community & HOA
Community
- Features: Closet Organizers, No Animal Home, No Smoking Home
Location
- Region: Spruce Grove
Financial & listing details
- Price per square foot: C$263/sqft
- Date on market: 5/26/2026
- Ownership: Private
Price history
Price history is unavailable.
Public tax history
Tax history is unavailable.
Climate risks
Neighborhood: T7X
Nearby schools
GreatSchools rating
No schools nearby
We couldn't find any schools near this home.

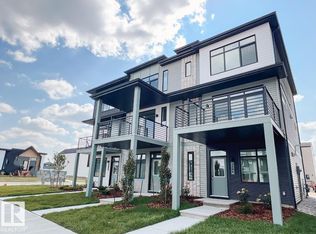
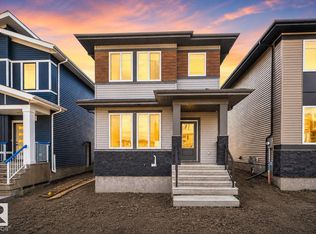
Similar homes
- C$439,9003 bd3 ba1.4k sqft89 Gambel Loop, Spruce Grove, AB T7X 4B9For Sale
 MLS ID #E4500017, David Lofthaug, Bode. RAE
 - C$461,2593 bd3 ba1.6k sqft59 Gambel Loop, Spruce Grove, AB T7X 4B9For Sale
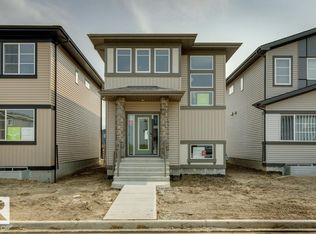 MLS ID #E4478365, David Lofthaug, Bode. RAE
 - C$484,9003 bd3 ba1.7k sqft87 Gambel Loop, Spruce Grove, AB T7X 4B9For Sale
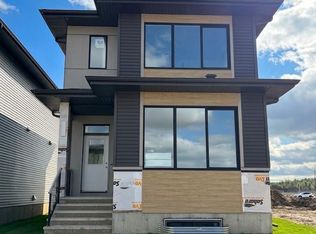 MLS ID #E4500608, David Lofthaug, Bode. RAE
 - C$455,0003 bd3 ba1.7k sqft1222 McLeod Ave, Spruce Grove, AB T7X 4B7For Sale
 MLS ID #E4495500, Alyssa Seniuk, MaxWell Challenge Realty. RAE
