MOVE-IN-READY, includes ALL APPLIANCES, WINDOW COVERINGS, 3 FULL BATHROOMS, DOUBLE DETACHED GARAGE, SEPARATE SIDE ENTRANCE. The open-concept main floor features a welcoming living room with electric fireplace, modern kitchen with stainless steel appliances, a versatile bedroom/den, and a full bathroom. Upstairs offers a spacious primary suite with walk-in closet and private ensuite, 2 additional bedrooms, a full bathroom, bonus room, and convenient laundry. Located near parks, schools, shopping, and major roadways, this MOVE-IN-READY home combines modern style with everyday functionality.
For sale
C$439,900
111 Westwind Dr, Spruce Grove, AB T7X 4B9
4beds
1,732sqft
Single Family Residence
Built in 2026
-- sqft lot
$-- Zestimate®
C$254/sqft
C$-- HOA
What's special
Includes all appliancesWindow coveringsDouble detached garageSeparate side entranceOpen-concept main floorElectric fireplaceSpacious primary suite
- 10 days
- 3
- 2
Zillow last checked:
Listing updated:
Listed by:
Sandy Kahlon,
RE/MAX Excellence,
Ajay Kahlon,
RE/MAX Excellence
Source: RAE,MLS®#: E4514300
Facts & features
Interior
Bedrooms & bathrooms
- Bedrooms: 4
- Bathrooms: 3
- Full bathrooms: 3
Primary bedroom
- Level: Upper
Heating
- Forced Air-1, Natural Gas
Appliances
- Included: Dishwasher-Built-In, Dryer, Exhaust Fan, Oven-Built-In, Microwave, Refrigerator, Electric Cooktop, Washer
Features
- Ceiling 9 ft.
- Flooring: Carpet, Ceramic Tile, Vinyl Plank
- Basement: Full, Unfinished
- Fireplace features: Electric
Interior area
- Total structure area: 1,732
- Total interior livable area: 1,732 sqft
Video & virtual tour
Property
Parking
- Total spaces: 2
- Parking features: Double Garage Detached, Garage Control, Garage Opener
- Garage spaces: 2
Features
- Levels: 2 Storey,2
- Exterior features: Playground Nearby
Lot
- Features: Near Golf Course, Level, Playground Nearby, Near Public Transit, Schools, Shopping Nearby, Golf Nearby, Public Transportation
- Topography: Level
Construction
Type & style
- Home type: SingleFamily
- Property subtype: Single Family Residence
Materials
- Foundation: Concrete Perimeter
- Roof: Asphalt
Condition
- Year built: 2026
Community & HOA
Community
- Features: Ceiling 9 ft., See Remarks
Location
- Region: Spruce Grove
Financial & listing details
- Price per square foot: C$254/sqft
- Date on market: 10/26/2026
- Ownership: Private
Price history
Price history is unavailable.
Public tax history
Tax history is unavailable.
Climate risks
Neighborhood: T7X
Nearby schools
GreatSchools rating
No schools nearby
We couldn't find any schools near this home.

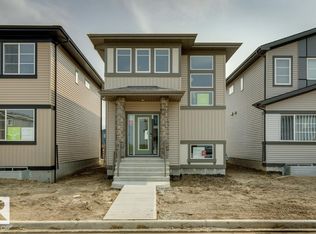
Similar homes
- C$485,0003 bd3 ba1.6k sqft71 Gambel Loop, Spruce Grove, AB T7X 4B9For Sale
 MLS ID #E4515329, John Rota, Exp Realty. RAE
- C$439,9004 bd3 ba1.7k sqft113 Westwind Dr, Spruce Grove, AB T7X 4C6For Sale
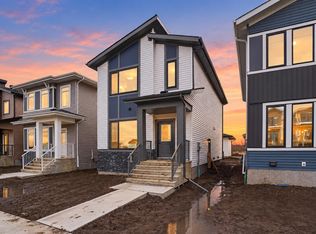 MLS ID #E4514299, Sandy Kahlon, RE/MAX Excellence. RAE
- C$437,5004 bd2 ba1.5k sqft209 Greenwood Dr, Spruce Grove, AB T7X 1Z1For Sale
 MLS ID #E4515487, Deanna Yakimovich, Real Broker. RAE
- C$439,9004 bd3 ba1.7k sqft99 Westwind Dr, Spruce Grove, AB T7X 4C6For Sale
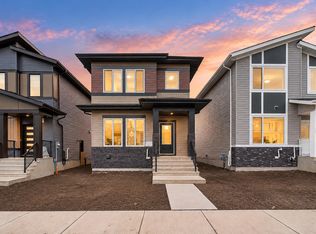 MLS ID #E4512728, Sandy Kahlon, RE/MAX Excellence. RAE
