Welcome to this BRAND NEW single-family home in the desirable community of Greenbury, Spruce Grove. Designed for modern comfort and everyday convenience, the open-concept main floor features a bright living area with an electric fireplace, a contemporary kitchen with stainless steel appliances, a versatile bedroom/den, and a full bathroom. The upper level boasts a spacious primary bedroom with walk-in closet and private ensuite, two additional bedrooms, a full bathroom, a generous bonus room, and convenient laundry. Additional highlights include a separate side entrance to the basement, all appliances and window coverings, concrete walk way from rear door to garage door and a double detached garage. Ideally situated near parks, schools, shopping, and major roadways, this move-in-ready home offers the perfect blend of style and functionality.
For sale
C$439,900
99 Westwind Dr, Spruce Grove, AB T7X 4C6
4beds
1,727sqft
Single Family Residence
Built in 2026
-- sqft lot
$-- Zestimate®
C$255/sqft
C$-- HOA
What's special
Open-concept main floorElectric fireplaceContemporary kitchenStainless steel appliancesSpacious primary bedroomWalk-in closetPrivate ensuite
- 4 days
- 3
- 0
Zillow last checked:
Listing updated:
Listed by:
Sandy Kahlon,
RE/MAX Excellence,
Ajay Kahlon,
RE/MAX Excellence
Source: RAE,MLS®#: E4512728
Facts & features
Interior
Bedrooms & bathrooms
- Bedrooms: 4
- Bathrooms: 3
- Full bathrooms: 3
Primary bedroom
- Level: Upper
Family room
- Level: Upper
- Area: 145.44
- Dimensions: 10.1 x 14.4
Heating
- Forced Air-1, Natural Gas
Appliances
- Included: Dishwasher-Built-In, Dryer, Exhaust Fan, Oven-Built-In, Microwave, Refrigerator, Electric Cooktop, Washer
Features
- Ceiling 9 ft.
- Flooring: Carpet, Ceramic Tile, Vinyl Plank
- Windows: Window Coverings
- Basement: Full, Unfinished
- Fireplace features: Electric
Interior area
- Total structure area: 1,727
- Total interior livable area: 1,727 sqft
Video & virtual tour
Property
Parking
- Total spaces: 2
- Parking features: Double Garage Detached, Garage Control, Garage Opener
- Garage spaces: 2
Features
- Levels: 2 Storey,2
- Exterior features: Playground Nearby
Lot
- Features: Near Golf Course, Level, Playground Nearby, Near Public Transit, Schools, Shopping Nearby, Golf Nearby, Public Transportation
- Topography: Level
Construction
Type & style
- Home type: SingleFamily
- Property subtype: Single Family Residence
Materials
- Foundation: Concrete Perimeter
- Roof: Asphalt
Condition
- Year built: 2026
Community & HOA
Community
- Features: Ceiling 9 ft., See Remarks
Location
- Region: Spruce Grove
Financial & listing details
- Price per square foot: C$255/sqft
- Date on market: 10/12/2026
- Ownership: Private
Price history
Price history is unavailable.
Public tax history
Tax history is unavailable.
Climate risks
Neighborhood: T7X
Nearby schools
GreatSchools rating
No schools nearby
We couldn't find any schools near this home.


Similar homes
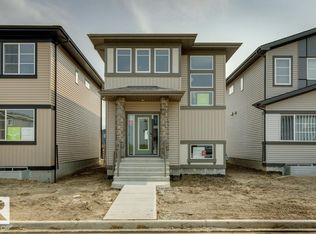
- C$444,9004 bd4 ba1.3k sqft50 Vivian Way, Spruce Grove, AB T7X 0H3For Sale
 MLS ID #E4513078, Roger V Hawryluk, RE/MAX PREFERRED CHOICE. RAE
 - C$448,0004 bd4 ba1.3k sqft17 Vista St, Spruce Grove, AB T7X 4P6For Sale
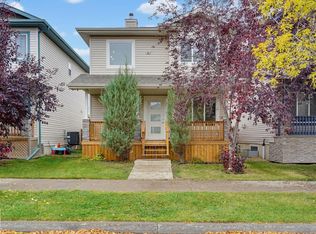 MLS ID #E4512573, Scott Tougas, Royal LePage Noralta Real Estate. RAE
 - C$439,9004 bd3 ba1.7k sqft115 Westwind Dr, Spruce Grove, AB T7X 4B9For Sale
 MLS ID #E4507448, Sandy Kahlon, RE/MAX Excellence. RAE
 - C$509,9004 bd3 ba1.9k sqft17 Virginia Loop, Spruce Grove, AB T7X 0B8For Sale
 MLS ID #E4513035, Dave B Johnston, REMAX River City. RAE
