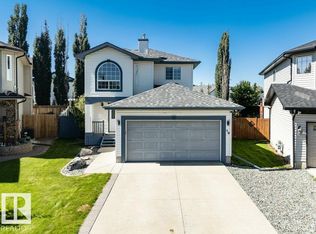
Welcome to a home that truly has it all, offering the perfect blend of comfort, style, and space for the whole family. Step through the grand entrance into a beautiful open-concept space designed for family living and entertaining. The spacious living and dining areas are separated by a stunning three-sided fireplace, creating a warm and inviting atmosphere. The generous kitchen offers plenty of workspace and a convenient walk-through pantry leading to the mudroom and heated garage. A 2-piece bathroom, laundry, and walk-out to the backyard complete the main floor. Upstairs, you’ll find a spacious bonus room, three bedrooms, and a 4-piece bathroom. The primary suite features vaulted ceilings, a walk-through closet, and a beautiful 5-piece ensuite with his-and-hers sinks. With a welcoming layout and major updates including a new furnace, tankless hot water system, and air conditioning in 2025, this move-in-ready home is ready to welcome its next family.
For sale
C$579,900
60 Vernon St, Spruce Grove, AB T7X 0C1
3beds
2,316sqft
Single Family Residence
Built in 2009
4,506 Square Feet Lot
$-- Zestimate®
C$250/sqft
C$-- HOA
What's special
Grand entranceBeautiful open-concept spaceStunning three-sided fireplaceConvenient walk-through pantryHeated garageWalk-out to the backyardSpacious bonus room
- 7 days
- 13
- 0
Zillow last checked:
Listing updated:
Listed by:
Meghan MacGregor,
RE/MAX Excellence,
Ian K Robertson,
RE/MAX Excellence
Source: RAE,MLS®#: E4508195
Facts & features
Interior
Bedrooms & bathrooms
- Bedrooms: 3
- Bathrooms: 3
- Full bathrooms: 2
- 1/2 bathrooms: 1
Primary bedroom
- Level: Upper
Family room
- Level: Upper
- Area: 259.72
- Dimensions: 17.2 x 15.1
Heating
- Forced Air-1, Natural Gas
Appliances
- Included: Dishwasher-Built-In, Dryer, Microwave, Electric Stove, Washer, Water Softener
Features
- Closet Organizers
- Flooring: Carpet, Ceramic Tile, Hardwood
- Windows: Window Coverings
- Basement: Full, Unfinished
- Fireplace features: Gas
Interior area
- Total structure area: 2,316
- Total interior livable area: 2,316 sqft
Video & virtual tour
Property
Parking
- Total spaces: 2
- Parking features: Double Garage Attached
- Attached garage spaces: 2
Features
- Levels: 2 Storey,2
- Patio & porch: Deck
- Exterior features: Landscaped, Playground Nearby
- Fencing: Fenced
Lot
- Size: 4,506 Square Feet
- Features: Landscaped, Playground Nearby, Near Public Transit, Schools, Public Transportation
Construction
Type & style
- Home type: SingleFamily
- Property subtype: Single Family Residence
Materials
- Foundation: Concrete Perimeter
- Roof: Asphalt
Condition
- Year built: 2009
Community & HOA
Community
- Features: Closet Organizers, Deck
Location
- Region: Spruce Grove
Financial & listing details
- Price per square foot: C$250/sqft
- Date on market: 9/11/2026
- Ownership: Private
Price history
Price history is unavailable.
Public tax history
Tax history is unavailable.
Climate risks
Neighborhood: Spruce Village
Nearby schools
GreatSchools rating
No schools nearby
We couldn't find any schools near this home.
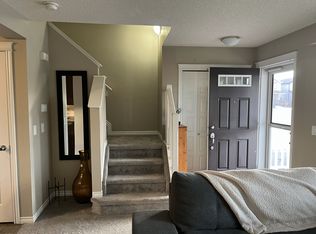
- C$--3 bd2 ba1.1k sqft72 Spruce Village Dr W, Spruce Grove, AB T7X0B9Off Market
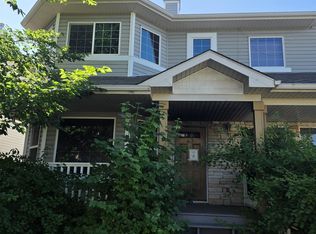
- C$150,0002 bd-- ba1.1k sqft43 Vernon St, Spruce Grove, AB T7X0B6For Sale
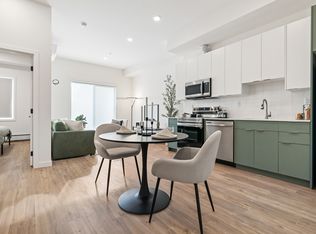
- C$--1 bd1 ba582 sqft10 Kenton Way #1360469, Spruce Grove, AB T7X0P7Off Market
- C$--2 bd2 ba888 sqft10 Kenton Way #1360477, Spruce Grove, AB T7X0P7Off Market
Similar homes
- C$539,0004 bd3 ba1.4k sqft31 Haney Lndg, Spruce Grove, AB T7X 0A2For Sale
 MLS ID #E4505250, David Nam, RE/MAX Excellence. RAE
 - C$659,0003 bd3 ba1.8k sqft62 Greystone Cres, Spruce Grove, AB T7X 0A7For Sale
 MLS ID #E4493551, Jill Turgeon, One Percent Realty. RAE
 - C$535,0004 bd4 ba1.7k sqft41 Ashton Gate, Spruce Grove, AB T7X 0H9For Sale
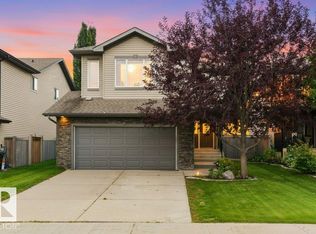 MLS ID #E4505443, Tawnie C Misik, Royal LePage Noralta Real Estate. RAE
 - C$524,9004 bd3 ba1.4k sqft19 Leyland Close, Spruce Grove, AB T7X 4P1For Sale
 MLS ID #E4506095, Deborah A McGuire, MaxWell Polaris. RAE
