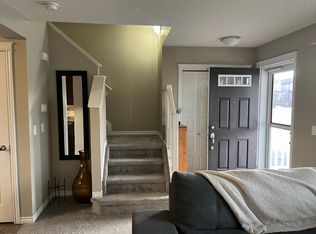
Welcome to this extensively upgraded 3 bedroom, 3.5 bathroom home in Spruce Grove! The renovated kitchen features modern cabinetry, a waterfall quartz island, marble chevron backsplash, and newer LG appliances. Throughout the home you'll find commercial grade vinyl plank flooring and updated bathrooms with tiled showers, vanities, and tile flooring. The fully finished basement provides additional living space and a bathroom. Other improvements include newer A/C, HWT, shingles, and James Hardie siding. Outside, enjoy the landscaped yard with a 16' x 20' deck, privacy wall, and board on board fencing. The custom 20' x 20' detached garage features 10' walls, vaulted ceiling, 8' overhead door openings, and a unique polycarbonate overhead door facing the yard. A well maintained home with modern finishes and plenty of functional space!
For sale
C$459,900
26 Vivian Way, Spruce Grove, AB T7X 0C2
3beds
1,310sqft
Single Family Residence
Built in 2007
2,949 Square Feet Lot
$-- Zestimate®
C$351/sqft
C$-- HOA
What's special
Renovated kitchenModern cabinetryWaterfall quartz islandMarble chevron backsplashNewer lg appliancesJames hardie sidingLandscaped yard
- 8 days
- 13
- 0
Zillow last checked:
Listing updated:
Listed by:
Bryce Melville,
RE/MAX Real Estate,
Cameron W Melville,
RE/MAX Real Estate
Source: RAE,MLS®#: E4514286
Facts & features
Interior
Bedrooms & bathrooms
- Bedrooms: 3
- Bathrooms: 4
- Full bathrooms: 3
- 1/2 bathrooms: 1
Primary bedroom
- Level: Upper
Heating
- Forced Air-1, Natural Gas
Cooling
- Air Conditioner, Air Conditioning-Central
Appliances
- Included: Dishwasher-Built-In, Dryer, Microwave Hood Fan, Refrigerator, Electric Stove, Washer
Features
- Flooring: Vinyl Plank
- Windows: Vinyl Windows
- Basement: Full, Finished
- Fireplace features: Gas
Interior area
- Total structure area: 1,310
- Total interior livable area: 1,310 sqft
Video & virtual tour
Property
Parking
- Total spaces: 2
- Parking features: Double Garage Detached, Garage Control, Garage Opener
- Garage spaces: 2
Features
- Levels: 2 Storey,3
- Patio & porch: Deck, Front Porch
- Exterior features: Landscaped, Playground Nearby
Lot
- Size: 2,949 Square Feet
- Features: Fully Fenced, Near Golf Course, Landscaped, Playground Nearby, Schools, Shopping Nearby, Golf Nearby
Construction
Type & style
- Home type: SingleFamily
- Property subtype: Single Family Residence
Materials
- Foundation: Slab
- Roof: Asphalt
Condition
- Year built: 2007
Community & HOA
Community
- Features: Deck, Front Porch
Location
- Region: Spruce Grove
Financial & listing details
- Price per square foot: C$351/sqft
- Date on market: 10/26/2026
- Ownership: Private
Price history
Price history is unavailable.
Public tax history
Tax history is unavailable.
Climate risks
Neighborhood: Spruce Village
Nearby schools
GreatSchools rating
No schools nearby
We couldn't find any schools near this home.


Similar homes
- C$434,9004 bd4 ba1.3k sqft50 Vivian Way, Spruce Grove, AB T7X 0H3For Sale
 MLS ID #E4513078, Roger V Hawryluk, RE/MAX PREFERRED CHOICE. RAE
- C$448,0004 bd4 ba1.3k sqft17 Vista St, Spruce Grove, AB T7X 4P6For Sale
 MLS ID #E4512573, Scott Tougas, Royal LePage Noralta Real Estate. RAE
- C$429,9004 bd4 ba1.6k sqft28 Leyland Way, Spruce Grove, AB T7X 4S2For Sale
 MLS ID #E4514763, Drew A Carlson, Exp Realty. RAE
- C$425,0003 bd3 ba1.4k sqft23 Greenbury Blvd, Spruce Grove, AB T7X 0M1For Sale
 MLS ID #E4514978, Tameka D Ross, Liv Real Estate. RAE
