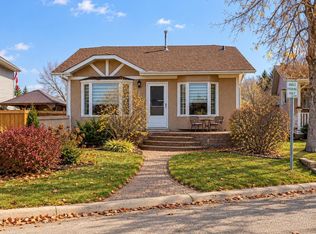
What a gem! Welcome to 2 Heatherglen Drive, perfectly situated on a desirable corner lot directly across from a soccer field in the sought after community of Heatherglen! This charming 2 storey home has been beautifully refreshed and is ready for its next owners. Featuring brand new shingles, fresh paint throughout the entire interior, new flooring throughout (sans bathrooms), brand new appliances, and freshly laid sod! The bright, inviting floor plan offers three bedrooms, 2.5 bathrooms, central air conditioning, and a double attached garage. Step outside to your massive two tiered deck, perfect for entertaining, relaxing, and enjoying your fully fenced backyard. Rear alley access and an opening fence provide the added convenience of space for your boat, trailer, or recreational toys! With the soccer field across the street, this location is hard to beat. Not a brand new home, but an absolute gem with incredible value at $450,000! Immediate possession available. Don’t miss your opportunity!
For sale
C$450,000
2 Heatherglen Dr, Spruce Grove, AB T7X 4L2
3beds
1,388sqft
Single Family Residence
Built in 2003
-- sqft lot
$-- Zestimate®
C$324/sqft
C$-- HOA
What's special
Desirable corner lotBrand new shinglesNew flooring throughoutBrand new appliancesFreshly laid sodBright inviting floor planThree bedrooms
- 2 days
- 11
- 0
Zillow last checked:
Listing updated:
Listed by:
Jennifer L Davis,
RE/MAX PREFERRED CHOICE
Source: RAE,MLS®#: E4514086
Facts & features
Interior
Bedrooms & bathrooms
- Bedrooms: 3
- Bathrooms: 3
- Full bathrooms: 2
- 1/2 bathrooms: 1
Primary bedroom
- Level: Upper
Family room
- Level: Lower
Heating
- Forced Air-1, Natural Gas
Cooling
- Air Conditioner, Air Conditioning-Central
Appliances
- Included: Dishwasher-Built-In, Dryer, Microwave Hood Fan, Refrigerator, Electric Stove, Washer
Features
- Kitchen Island
- Flooring: Carpet, Vinyl Plank
- Windows: Vinyl Windows
- Basement: Full, Partially Finished
Interior area
- Total structure area: 1,388
- Total interior livable area: 1,388 sqft
Property
Parking
- Total spaces: 2
- Parking features: Double Garage Attached, Heated Garage, Parking-Extra, Guest, Parking-Visitor
- Attached garage spaces: 2
Features
- Levels: 2 Storey,3
- Patio & porch: Deck
- Exterior features: Landscaped, Playground Nearby, Fire Pit
Lot
- Features: Corner Lot, Fully Fenced, Near Golf Course, Landscaped, Playground Nearby, Near Public Transit, Schools, Shopping Nearby, Golf Nearby, Public Transportation
Details
- Additional structures: Storage Shed
Construction
Type & style
- Home type: SingleFamily
- Property subtype: Single Family Residence
Materials
- Foundation: Concrete Perimeter
- Roof: Asphalt
Condition
- Year built: 2003
Community & HOA
Community
- Features: Deck, Fire Pit
- Security: Smoke Detector(s), Detectors Smoke
Location
- Region: Spruce Grove
Financial & listing details
- Price per square foot: C$324/sqft
- Date on market: 10/23/2026
- Ownership: Private
- Road surface type: Paved Lane
Price history
Price history is unavailable.
Public tax history
Tax history is unavailable.
Climate risks
Neighborhood: T7X
Nearby schools
GreatSchools rating
No schools nearby
We couldn't find any schools near this home.
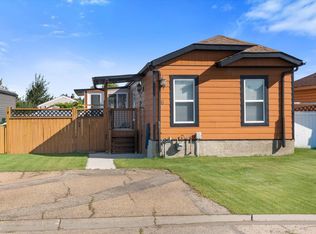
- C$329,5003 bd3 ba1.3k sqft34 Heatherglen Close, Spruce Grove, AB T7X4H9For Sale

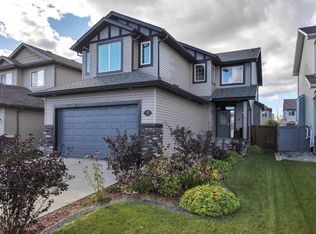
- C$315,0003 bd2 ba1.2k sqft6 Sunset Blvd, Spruce Grove, AB T7X3J1For Sale
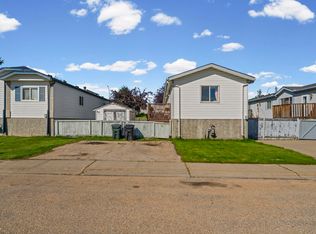
- C$620,0005 bd4 ba2.2k sqft32 Harrington Bay, Spruce Grove, AB T7X0G7For Sale
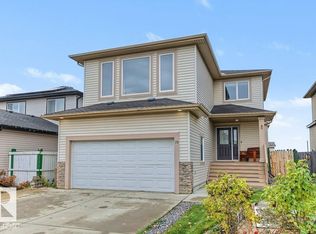
- C$299,9003 bd2 ba1.1k sqft89 Springfield Cres, Spruce Grove, AB T7X3H9For Sale
Similar homes
- C$329,5003 bd3 ba1.3k sqft34 Heatherglen Close, Spruce Grove, AB T7X 4H9For SaleMLS ID #E4514217, Joseph G Ingram, REMAX River City. RAE
- C$469,9004 bd4 ba1.7k sqft75 Lamplight Dr, Spruce Grove, AB T7X 0G8For Sale
 MLS ID #E4514104, Ian K Robertson, RE/MAX Excellence. RAE
- C$417,0003 bd2 ba1k sqft43 Westlake Dr, Spruce Grove, AB T7X 1S7For Sale
 MLS ID #E4514070, Lanna Brassard, REMAX River City. RAE
- C$469,9004 bd3 ba1.2k sqft87 Waverley Cres, Spruce Grove, AB T7X 1P4For Sale
 MLS ID #E4514127, Tyson H Lawley, The Good Real Estate Company. RAE
