Nestled on a quiet crescent in the subdivision of Legacy Park and backing onto a future park and school site, this beautifully maintained 1,700+ sq. ft. two-storey is designed for family living! Featuring a popular great room and bonus room design, this home offers 3 spacious bedrooms, including a generous primary suite with walk-in closet and renovated spa ensuite. The kitchen is the heart of the home, featuring a large breakfast bar island, pantry and an abundance of cabinetry, all overlooking the sun-drenched great room with banks of windows and a feature wall fireplace. Upstairs, the spacious bonus room provides the perfect family retreat. The partially finished lower level offers a recreation room and 4th bedroom. Recent upgrades include newer laminate flooring, renovated bathrooms and a beautiful composite deck, perfect for outdoor entertaining. Complete with a double attached garage and close to schools, parks, shopping and amenities. A fantastic family home in an exceptional location!
For sale
C$469,900
75 Lamplight Dr, Spruce Grove, AB T7X 0G8
4beds
1,785sqft
Single Family Residence
Built in 2010
4,680 Square Feet Lot
$-- Zestimate®
C$263/sqft
C$-- HOA
What's special
Renovated spa ensuiteLarge breakfast bar islandFeature wall fireplaceNewer laminate flooringRenovated bathroomsDouble attached garage
- 1 day
- 9
- 0
Zillow last checked:
Listing updated:
Listed by:
Ian K Robertson,
RE/MAX Excellence
Source: RAE,MLS®#: E4514104
Facts & features
Interior
Bedrooms & bathrooms
- Bedrooms: 4
- Bathrooms: 4
- Full bathrooms: 3
- 1/2 bathrooms: 1
Primary bedroom
- Level: Upper
Heating
- Forced Air-1, Natural Gas
Cooling
- Air Conditioner
Appliances
- Included: Dishwasher-Built-In, Dryer, Microwave Hood Fan, Refrigerator, Gas Stove, Washer, See Remarks
Features
- Flooring: Carpet, Ceramic Tile, Hardwood
- Basement: Full, Partially Finished
Interior area
- Total structure area: 1,785
- Total interior livable area: 1,785 sqft
Video & virtual tour
Property
Parking
- Total spaces: 2
- Parking features: Double Garage Attached
- Attached garage spaces: 2
Features
- Levels: 2 Storey,2
- Patio & porch: Deck
- Exterior features: Landscaped, Playground Nearby
Lot
- Size: 4,680 Square Feet
- Features: Fully Fenced, Near Golf Course, Landscaped, Playground Nearby, Near Public Transit, Schools, Shopping Nearby, See Remarks, Golf Nearby, Public Transportation
Details
- Additional structures: Storage Shed
Construction
Type & style
- Home type: SingleFamily
- Property subtype: Single Family Residence
Materials
- Foundation: Concrete Perimeter
- Roof: Asphalt
Condition
- Year built: 2010
Community & HOA
Community
- Features: Deck, See Remarks
Location
- Region: Spruce Grove
Financial & listing details
- Price per square foot: C$263/sqft
- Date on market: 10/23/2026
- Ownership: Private
Price history
Price history is unavailable.
Public tax history
Tax history is unavailable.
Climate risks
Neighborhood: T7X
Nearby schools
GreatSchools rating
No schools nearby
We couldn't find any schools near this home.
- C$625,0004 bd4 ba2.2k sqft87 Lamplight Dr, Spruce Grove, AB T7X0G8For Sale

- C$--2 bd2 ba1.2k sqft220 Spruce Ridge Rd #10, Spruce Grove, AB T7X0X6Off Market
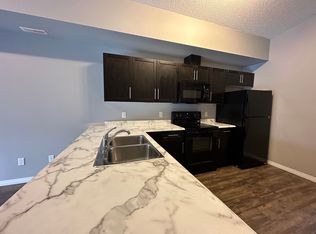
- C$--2 bd2 ba1.2k sqft220 Spruce Ridge Rd #2B-2BA-1294SQFT, Spruce Grove, AB T7X0X6Off Market
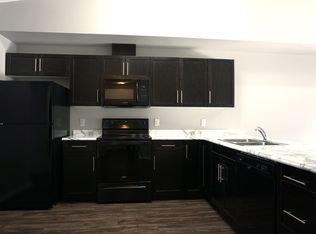
- C$--2 bd2 ba1.3k sqft220 Spruce Ridge Rd #2B-2BA-1302SQFT, Spruce Grove, AB T7X0X6Off Market
Similar homes
- C$447,0004 bd4 ba1.6k sqft99 Springwood Way, Spruce Grove, AB T7X 0S8For Sale
 MLS ID #E4513911, Naz Grewal, LPT Realty. RAE
- C$469,9004 bd3 ba1.2k sqft87 Waverley Cres, Spruce Grove, AB T7X 1P4For Sale
 MLS ID #E4514127, Tyson H Lawley, The Good Real Estate Company. RAE
- C$475,0004 bd3 ba1.7k sqft7 Lamplight Dr, Spruce Grove, AB T7X 4R3For Sale
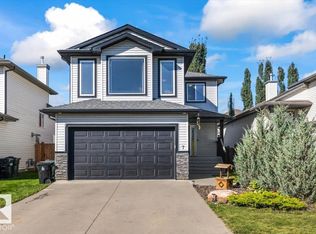 MLS ID #E4509122, Mahra L Cormier, RE/MAX PREFERRED CHOICE. RAE
- C$450,0003 bd3 ba1.3k sqft2 Heatherglen Dr, Spruce Grove, AB T7X 4L2For Sale
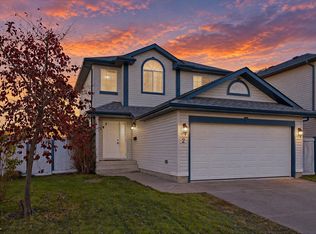 MLS ID #E4514086, Jennifer L Davis, RE/MAX PREFERRED CHOICE. RAE
