Tucked away in 'The Bay' in desirable Harvest Ridge, this fully finished 4-bedroom home boasts tons of parking and an exceptional combination of indoor and outdoor space. The grand foyer welcomes you into the open-concept main floor with maple hardwood, a raised island and walk-through pantry. Upstairs, the spacious primary suite includes a walk-in closet and private ensuite, plus two additional bedrooms and full bath. The professionally finished basement offers 9-foot ceilings, a large recreation room, 4th bedroom, 3-piece bath and plenty of storage. Outside, the beautifully landscaped west-facing backyard is a private oasis with a hot tub and unique 30x11 ft. side deck, perfect for entertaining, hockey practice or corn hole. The impressive oversized heated garage is equipped with an abundance of custom cabinetry, epoxy flooring and a sink with hot/cold taps. With all appliances updated, CENTRAL A/C and custom Hunter Douglas blinds throughout, this home in a well-established neighborhood is a stand-out.
For sale
C$574,900
2 Huntington Bay, Spruce Grove, AB T7X 4K7
4beds
1,717sqft
Single Family Residence
Built in 2003
4,994 Square Feet Lot
$-- Zestimate®
C$335/sqft
C$-- HOA
What's special
Grand foyerOpen-concept main floorMaple hardwoodRaised islandWalk-through pantrySpacious primary suiteWalk-in closet
- 6 days
- 6
- 0
Zillow last checked:
Listing updated:
Listed by:
Andrea M Gough,
Method Realty
Source: RAE,MLS®#: E4511636
Facts & features
Interior
Bedrooms & bathrooms
- Bedrooms: 4
- Bathrooms: 4
- Full bathrooms: 3
- 1/2 bathrooms: 1
Primary bedroom
- Level: Upper
Family room
- Level: Basement
- Area: 290.28
- Dimensions: 16.4 x 17.7
Heating
- Forced Air-1, Natural Gas
Cooling
- Air Conditioner, Air Conditioning-Central, Fan-Ceiling
Appliances
- Included: Dishwasher-Built-In, Dryer, Microwave Hood Fan, Refrigerator, Gas Stove, Washer, Gas Water Heater
Features
- No Smoking Home, Vacuum System Attachments, Vacuum Systems
- Flooring: Carpet, Ceramic Tile, Hardwood
- Windows: Window Coverings, Vinyl Windows
- Basement: Full, Finished, 9 ft. Basement Ceiling, 9 ft. Basement Ceiling
- Fireplace features: Gas
Interior area
- Total structure area: 1,717
- Total interior livable area: 1,717 sqft
Video & virtual tour
Property
Parking
- Total spaces: 2
- Parking features: Double Garage Attached, Heated Garage, Insulated, Oversized, See Remarks, Parking-Extra, Garage Opener
- Attached garage spaces: 2
Features
- Levels: 2 Storey,3
- Patio & porch: Deck
- Exterior features: Landscaped, Playground Nearby
- Spa features: Hot Tub, Community
- Fencing: Fenced
Lot
- Size: 4,994 Square Feet
- Features: Cul-De-Sac, Flat Site, Landscaped, Playground Nearby, Schools, Shopping Nearby, See Remarks
Construction
Type & style
- Home type: SingleFamily
- Property subtype: Single Family Residence
Materials
- Foundation: Concrete Perimeter
- Roof: Asphalt
Condition
- Year built: 2003
Community & HOA
Community
- Features: Deck, Hot Water Natural Gas, No Smoking Home, See Remarks, Natural Gas BBQ Hookup
- Security: Smoke Detector(s), Detectors Smoke
Location
- Region: Spruce Grove
Financial & listing details
- Price per square foot: C$335/sqft
- Date on market: 10/3/2026
- Ownership: Agent/Seller has Interest,Private
Price history
Price history is unavailable.
Public tax history
Tax history is unavailable.
Climate risks
Neighborhood: T7X
Nearby schools
GreatSchools rating
No schools nearby
We couldn't find any schools near this home.
- C$460,0003 bd3 ba1.1k sqft20 Harvard Pl, Spruce Grove, AB T7X4K8For Sale

- C$289,9003 bd3 ba1.2k sqft64 Hartwick Lndg, Spruce Grove, AB T7X0A5For Sale
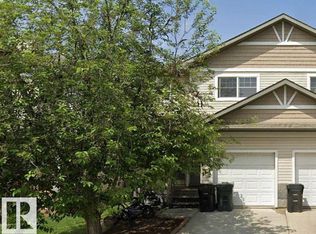
- C$379,9003 bd4 ba1.2k sqft72 Hartwick Lndg, Spruce Grove, AB T7X0A5For Sale

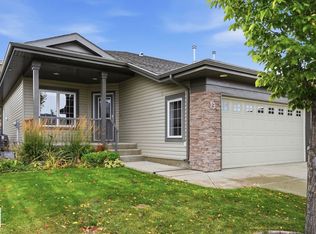
- C$460,0004 bd3 ba1.1k sqft340 Spruce Ridge Rd #19, Spruce Grove, AB T7X0J4For Sale
Similar homes
- C$624,9004 bd3 ba1.5k sqft61 Linkside Blvd, Spruce Grove, AB T7X 4A6For Sale
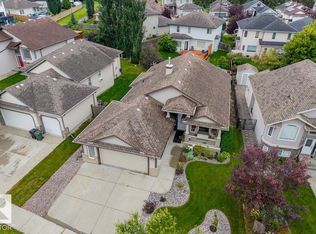 MLS ID #E4507750, David M Ozubko, Real Broker. RAE
 - C$535,0004 bd4 ba1.7k sqft41 Ashton Gate, Spruce Grove, AB T7X 0H9For Sale
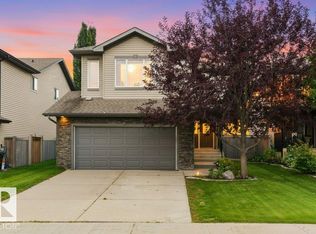 MLS ID #E4505443, Tawnie C Misik, Royal LePage Noralta Real Estate. RAE
 - C$475,0004 bd3 ba1.7k sqft7 Lamplight Dr, Spruce Grove, AB T7X 4R3For Sale
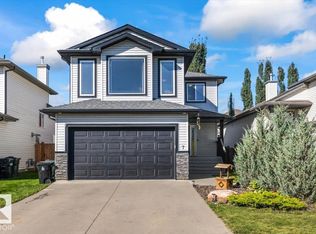 MLS ID #E4509122, Mahra L Cormier, RE/MAX PREFERRED CHOICE. RAE
 - C$524,9004 bd3 ba1.4k sqft19 Leyland Close, Spruce Grove, AB T7X 4P1For Sale
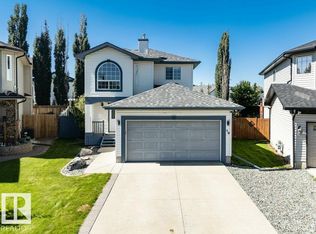 MLS ID #E4506095, Deborah A McGuire, MaxWell Polaris. RAE
