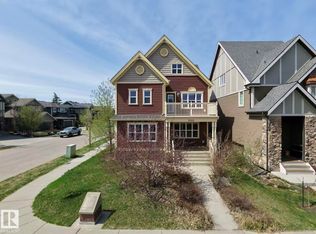
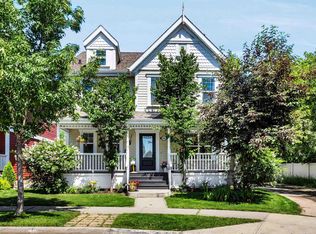
Don't miss this cared for 1500sq.ft. 4 bedroom, 3.5 bathroom character home in desirable Griesbach. It won't take long to notice the many extras in this property including the NuAir system, automatic lights main floor & basement that can be controlled via app/mobile remotes, as well as front and back door cameras. The main floor is open with beautiful hardwood floors, large living room, kitchen with granite, breakfast bar, and pantry, and dining area; also you will appreciate the main floor half bath and laundry room. Upstairs you will find 3 big bedrooms including the primary with ensuite & walk-in closet, and a 4 piece bathroom. The basement is professionally finished with a huge rec room and wet bar, 4th bedroom, and 3 piece bathroom. Outside in the west backing and tastefully landscaped yard you have a large deck and access to the pristine finished double garage. This amazing community is close to all amenities, schools, shopping, transit, restaurants, and makes for very easy commuting. Amazing value!
For sale
C$640,000
5214 Admiral Walter Hose St NW, Edmonton, AB T5E 6T4
4beds
1,500sqft
Single Family Residence
Built in 2013
3,575 Square Feet Lot
$-- Zestimate®
C$427/sqft
C$-- HOA
What's special
Nuair systemBeautiful hardwood floorsKitchen with graniteBreakfast barDining areaMain floor half bathLaundry room
- 14 hours
- 3
- 1
Zillow last checked:
Listing updated:
Listed by:
Graham Ogden,
REMAX River City
Source: RAE,MLS®#: E4506851
Facts & features
Interior
Bedrooms & bathrooms
- Bedrooms: 4
- Bathrooms: 4
- Full bathrooms: 3
- 1/2 bathrooms: 1
Primary bedroom
- Level: Upper
Heating
- Forced Air-1, Natural Gas
Appliances
- Included: Dishwasher-Built-In, Dryer, Microwave Hood Fan, Refrigerator, Electric Stove, Washer
Features
- Flooring: Carpet, Ceramic Tile, Hardwood
- Windows: Window Coverings
- Basement: Full, Finished
Interior area
- Total structure area: 1,500
- Total interior livable area: 1,500 sqft
Video & virtual tour
Property
Parking
- Total spaces: 4
- Parking features: Double Garage Detached, Garage Control, Garage Opener
- Garage spaces: 2
Features
- Levels: 2 Storey,3
- Patio & porch: Deck, Front Porch
- Exterior features: Low Maintenance Landscape, Playground Nearby
- Pool features: Community, Public Swimming Pool
- Fencing: Fenced
Lot
- Size: 3,575 Square Feet
- Features: Flat Site, Low Maintenance Landscape, Park/Reserve, Playground Nearby, Near Public Transit, Schools, Shopping Nearby, Public Transportation
Construction
Type & style
- Home type: SingleFamily
- Property subtype: Single Family Residence
Materials
- Foundation: Concrete Perimeter
- Roof: Asphalt
Condition
- Year built: 2013
Community & HOA
Community
- Features: Deck, Front Porch
Location
- Region: Edmonton
Financial & listing details
- Price per square foot: C$427/sqft
- Date on market: 9/3/2026
- Ownership: Private
Price history
Price history is unavailable.
Public tax history
Tax history is unavailable.
Climate risks
Neighborhood: Griesbach
Nearby schools
GreatSchools rating
No schools nearby
We couldn't find any schools near this home.
- C$724,9806 bd4 ba2.7k sqft5512 Conestoga St NW, Edmonton, AB T5E6R6For Sale
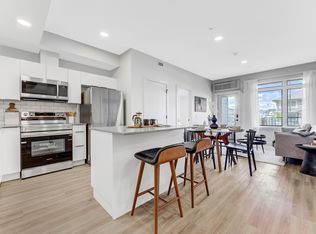
- C$--1 bd1 ba547 sqft5394 Admiral Girouard St NW #1163185, Edmonton, AB T5E6X5Off Market
- C$--1 bd1 ba558 sqft5394 Admiral Girouard St NW #1163182, Edmonton, AB T5E6X5Off Market
- C$--1 bd1 ba570 sqft5394 Admiral Girouard St NW #1163181, Edmonton, AB T5E6X5Off Market
Similar homes
- C$649,9005 bd4 ba1.7k sqft2585 Pegasus Blvd NW, Edmonton, AB T5E 6R1For Sale
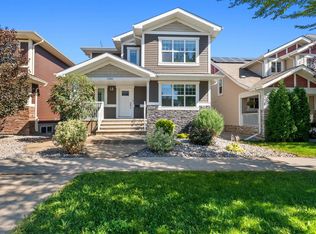 MLS ID #E4505708, Eyad Seifeldin, Rimrock Real Estate. RAE
 - C$675,0004 bd3 ba1.3k sqft629 Ortona Way NW, Edmonton, AB T5E 6S9For Sale
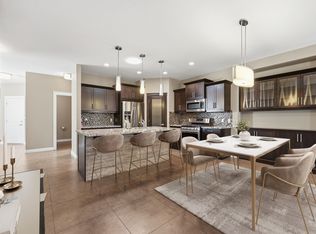 MLS ID #E4495808, Joe D Esposito, Century 21 Masters. RAE
 - C$585,0004 bd3 ba1.8k sqft265 Griesbach Rd NW, Edmonton, AB T5E 6S5For Sale
 MLS ID #E4504747, Keith A Faria, REMAX River City. RAE
 - C$619,9004 bd4 ba1.9k sqft9804 145th Ave NW, Edmonton, AB T5E 6M1For Sale
 MLS ID #E4504370, Steve A Reschke, RE/MAX Professionals. RAE
