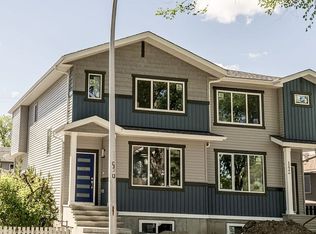
SEPERATE ENTRANCE TO FF BASEMENT--BETTER THAN NEW! This stunning 2-storey home offers over 1,680 sq.ft. of beautifully finished living space in the desirable community of Calder. Perfectly positioned facing a scenic pond and green space, you'll enjoy peaceful views and a picturesque setting every day. This home features 3 spacious bedrooms,3.5 bathrooms, and a professionally finished basement complete with a large family room, an additional bedroom, and a beautifully appointed custom bathroom. The bright, open-concept main floor showcases elegant porcelain tile, rich hardwood flooring, and a gorgeous two-tone AYA Kitchen featuring a massive island,42" upper cabinets, stainless steel appliances, and abundant storage/ideal for both everyday living and entertaining. Upstairs offers spacious bedrooms along with a convenient laundry room featuring custom shelving for added organization. Combining a premium location, breathtaking pond views, luxury finishes, and superior quality throughout, this is a home you'
For sale
C$499,900
12929 122nd St NW, Edmonton, AB T5L 0E8
4beds
1,691sqft
Single Family Residence
Built in 2017
3,124 Square Feet Lot
$-- Zestimate®
C$295/sqft
C$-- HOA
What's special
Professionally finished basementBeautifully appointed custom bathroomBright open-concept main floorElegant porcelain tileRich hardwood flooringGorgeous two-tone aya kitchenStainless steel appliances
- 16 days
- 14
- 0
Zillow last checked:
Listing updated:
Listed by:
Emira Hadzic,
RE/MAX Excellence
Source: RAE,MLS®#: E4504389
Facts & features
Interior
Bedrooms & bathrooms
- Bedrooms: 4
- Bathrooms: 4
- Full bathrooms: 3
- 1/2 bathrooms: 1
Primary bedroom
- Level: Upper
Heating
- Forced Air-1, Natural Gas
Cooling
- Air Conditioning-Central
Appliances
- Included: Dishwasher-Built-In, Dryer, Microwave Hood Fan, Refrigerator, Electric Stove
Features
- No Smoking Home
- Flooring: Carpet, Hardwood, Non-Ceramic Tile
- Basement: Full, Finished
Interior area
- Total structure area: 1,691
- Total interior livable area: 1,691 sqft
Property
Parking
- Total spaces: 2
- Parking features: Double Garage Detached, Garage Control, Garage Opener
- Garage spaces: 2
Features
- Levels: 2 Storey,3
- Patio & porch: Deck
- Exterior features: Landscaped, Low Maintenance Landscape, Playground Nearby
- Fencing: Fenced
Lot
- Size: 3,124 Square Feet
- Features: Landscaped, Low Maintenance Landscape, Playground Nearby, Near Public Transit, Schools, Shopping Nearby, Public Transportation
Construction
Type & style
- Home type: SingleFamily
- Property subtype: Single Family Residence
Materials
- Foundation: Concrete Perimeter
- Roof: Asphalt
Condition
- Year built: 2017
Community & HOA
Community
- Features: Deck, No Smoking Home
Location
- Region: Edmonton
Financial & listing details
- Price per square foot: C$295/sqft
- Date on market: 8/18/2026
- Ownership: Private
Price history
Price history is unavailable.
Public tax history
Tax history is unavailable.
Climate risks
Neighborhood: Calder
Nearby schools
GreatSchools rating
No schools nearby
We couldn't find any schools near this home.


Similar homes
- C$454,8005 bd3 ba1.1k sqft263 Dunvegan Rd NW, Edmonton, AB T5L 5E5For Sale
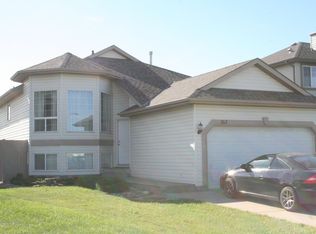 MLS ID #E4506662, Denis G Rowley, RE/MAX Elite. RAE
 - C$555,0005 bd3 ba1.9k sqft13121 122nd St NW, Edmonton, AB T5L 0G2For Sale
 MLS ID #E4496599, Emira Hadzic, RE/MAX Excellence. RAE
 - C$475,0007 bd4 ba1.2k sqft12916 123a St NW, Edmonton, AB T5L 0K9For Sale
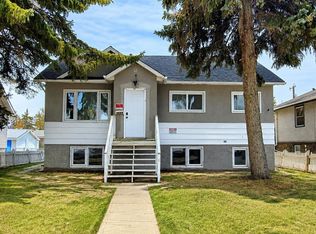 MLS ID #E4504565, Nosheen Arif, 2% Realty Pro. RAE
 - C$474,9005 bd2 ba1k sqft12380 132nd St NW, Edmonton, AB T5L 1P8For Sale
 MLS ID #E4506857, David K Goodchild, Royal LePage Prestige Realty. RAE
