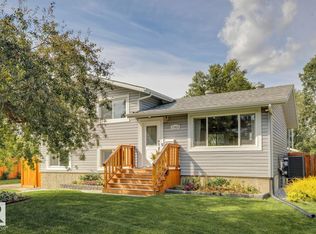
Welcome to this IMMACULATE TURN KEY HOME offering a bright, OPEN CONCEPT layout with SEAMLESS SIGHT LINES from front to back. The inviting FAMILY ROOM features LARGE WINDOWS overlooking the PARK and a cozy ELECTRIC FIREPLACE The SPACIOUS DINING ROOM flows into a WELL-APPOINTED kitchen with SS APPLIANCES, a LARGE ISLAND and WALK-IN PANTRY. A MUDROOM and 2-piece BATHROOM complete the main floor. UPSTAIRS, the PRIMARY SUITE offers a WALK-IN CLOSET, DUAL VANITY and IMPRESSIVE WALK-IN SHOWER! This floor is complete with TWO additional BEDROOMS a FULL BATH and LAUNDRY! The FINISHED basement features a MASSIVE REC ROOM, FULL BATH, and VERSATILE FLEX ROOM for MOVIES/OFFICE or BEDROOM to suit your NEEDS. Outside, enjoy LOW-MAINTENANCE PERENNIAL GARDENS, thoughtful RAINWATER DIVERSION, FULLY FENCED, DINING & LOUNGING areas and a DOUBLE DETACHED GARAGE with its own ELECTRICAL PANEL and ATTIC STORAGE. MOVE-IN READY and perfectly LOCATED across from a PARK with PLAYGROUND!
For sale
C$550,000
12020 125th St NW, Edmonton, AB T5L 0T9
3beds
1,592sqft
Single Family Residence
Built in 2022
-- sqft lot
$-- Zestimate®
C$345/sqft
C$-- HOA
What's special
Bright open concept layoutInviting family roomCozy electric fireplaceSpacious dining roomWell-appointed kitchenSs appliancesLarge island
- 1 day |
- 8 |
- 1 |
Zillow last checked:
Listing updated:
Listed by:
Angela Hayduk,
MaxWell Devonshire Realty
Source: RAE,MLS®#: E4504342
Facts & features
Interior
Bedrooms & bathrooms
- Bedrooms: 3
- Bathrooms: 4
- Full bathrooms: 3
- 1/2 bathrooms: 1
Primary bedroom
- Level: Upper
Heating
- Forced Air-1, Natural Gas
Appliances
- Included: Dishwasher-Built-In, Dryer, Exhaust Fan, Microwave, Electric Stove, Washer, Second Refrigerator
Features
- No Smoking Home
- Flooring: Carpet, Ceramic Tile, Vinyl Plank
- Windows: Vinyl Windows
- Basement: Full, Finished
- Fireplace features: Electric
Interior area
- Total structure area: 1,592
- Total interior livable area: 1,592 sqft
Video & virtual tour
Property
Parking
- Total spaces: 2
- Parking features: Double Garage Detached, Garage Control, Garage Opener
- Garage spaces: 2
Features
- Levels: 2 Storey,3
- Exterior features: Playground Nearby
Lot
- Features: Playground Nearby, Near Public Transit, Schools, Shopping Nearby, Public Transportation
Construction
Type & style
- Home type: SingleFamily
- Property subtype: Single Family Residence
Materials
- Foundation: Concrete Perimeter
- Roof: Asphalt
Condition
- Year built: 2022
Community & HOA
Community
- Features: No Smoking Home
Location
- Region: Edmonton
Financial & listing details
- Price per square foot: C$345/sqft
- Date on market: 8/18/2026
- Ownership: Private
Price history
Price history is unavailable.
Public tax history
Tax history is unavailable.
Climate risks
Neighborhood: Prince Charles
Nearby schools
GreatSchools rating
No schools nearby
We couldn't find any schools near this home.
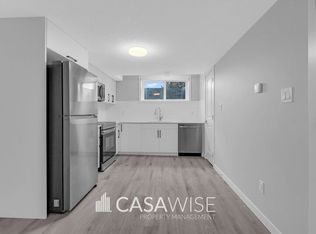
- C$--2 bd1 ba700 sqft11927 125th St NW #BASEMENT, Edmonton, AB T5L0S3Off Market
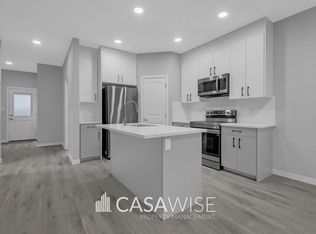
- C$--4 bd3 ba1.7k sqft11927 125th St NW, Edmonton, AB T5L0S3Off Market
- C$--3 bd3 ba1.5k sqft12111 125th St NW #12111, Edmonton, AB T5L0S7Off Market
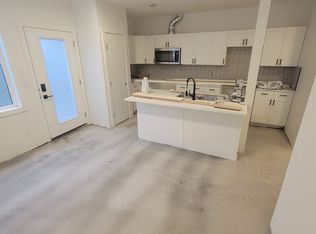
- C$--2 bd1 ba1.5k sqft12111 125th St NW #2, Edmonton, AB T5L0S7Off Market
- C$--3 bd3 ba-- sqft12111 125th St NW, Edmonton, AB T5L0S7Off Market
- C$489,9005 bd4 ba1.4k sqft12118 125th St NW, Edmonton, AB T5L0S6For Sale
- C$439,0005 bd2 ba1.2k sqft12015 124th St NW, Edmonton, AB T5L0M8For Sale
- C$364,9004 bd2 ba1.1k sqft12027 124th St NW, Edmonton, AB T5L0M8For Sale
Similar homes
- C$624,9003 bd2 ba1k sqft13868 110a Ave NW, Edmonton, AB T5M 2M9For Sale
 MLS ID #E4503881, Kristi C Robertson, Century 21 Masters. RAE
 - C$584,9004 bd2 ba1k sqft13428 117a Ave NW, Edmonton, AB T5M 3J7For Sale
 MLS ID #E4502315, Daniel M Israel, Royal Lepage Arteam Realty. RAE
 - C$475,0003 bd2 ba1.6k sqft4506 154th Ave NW, Edmonton, AB T5Y 3H3For Sale
 MLS ID #E4504277, Carlos Lunty, Exp Realty. RAE
 - C$549,9004 bd4 ba1.8k sqft2104 160th St SW, Edmonton, AB T6W 4E5For Sale
 MLS ID #E4504517, Shannon M Sharma, MaxWell Polaris. RAE
 - C$424,9003 bd4 ba1.1k sqft4013 Blackbird Link NW, Edmonton, AB T5S 0K8For SaleMLS ID #E4504340, Matthew J Labas, RE/MAX Professionals. RAE
- C$629,9003 bd2 ba1.1k sqft11131 52nd St NW, Edmonton, AB T5W 3H6For SaleMLS ID #E4504649, Brandon Scott, Coldwell Banker Mountain Central. RAE
- C$563,6005 bd4 ba1.1k sqft11455 111a Ave NW, Edmonton, AB T5G 0E9For SaleMLS ID #E4500607, Darrell W Zapernick, MaxWell Challenge Realty. RAE
- C$499,9005 bd3 ba1.1k sqft11031 152nd St NW, Edmonton, AB T5P 1Z9For SaleMLS ID #E4503713, Rick Lough, RE/MAX Excellence. RAE
- C$549,9003 bd3 ba1.8k sqft23015 96th Ave NW, Edmonton, AB T5T 7R4For SaleMLS ID #E4502355, Darryl J Van Eerde, Liv Real Estate. RAE
- C$519,9803 bd3 ba1.8k sqft6532 175th Ave NW, Edmonton, AB T5Y 4B3For SaleMLS ID #E4500783, Wally Karout, Royal Lepage Arteam Realty. RAE
- C$599,9004 bd4 ba1.6k sqft12936 161a Ave NW, Edmonton, AB T6V 1S9For SaleMLS ID #E4490495, Taras Vanovskyy, RE/MAX Excellence. RAE
- C$599,0004 bd3 ba1.7k sqft13408 161st Ave NW, Edmonton, AB T6V 0B9For SaleMLS ID #E4492926, Peter K Kubiczek, Keystone Realty. RAE
- C$599,0004 bd3 ba1.1k sqft6807 101a Ave NW, Edmonton, AB T6A 0M3For SaleMLS ID #E4502673, Syl R Sanscartier, RE/MAX Excellence. RAE
- C$529,9003 bd3 ba1.6k sqft1921 Kroetsch Cres SW, Edmonton, AB T6W 4J2For SaleMLS ID #E4502455, Kasia Rudolf, Century 21 Leading. RAE
- C$619,9005 bd4 ba1.8k sqft5125 Corvette St NW, Edmonton, AB T5E 6T9For SaleMLS ID #E4492575, Brett J Winegarden, Royal Lepage Arteam Realty. RAE
- C$549,9804 bd3 ba1.5k sqft3732 214th St NW, Edmonton, AB T6M 1S4For SaleMLS ID #E4503749, Wally Karout, Royal Lepage Arteam Realty. RAE
- C$429,9005 bd2 ba984 sqft13007 124th Ave NW, Edmonton, AB T5L 2Z7For SaleMLS ID #E4496155, Bernie A Krec, Royal Lepage Arteam Realty. RAE
- C$509,9993 bd3 ba1.4k sqft17924 61st St NW, Edmonton, AB T5Y 3X1For SaleMLS ID #E4498764, Stefan Radovanovic, MaxWell Polaris. RAE
- C$589,9003 bd3 ba1k sqft10915 67th Ave NW, Edmonton, AB T6H 2A5For SaleMLS ID #E4501321, Brent Deptuck, Real Broker. RAE
- C$574,0005 bd2 ba1k sqft9107 58th St NW, Edmonton, AB T6B 1L3For SaleMLS ID #E4502662, Jody A Lambertus, Century 21 Masters. RAE
