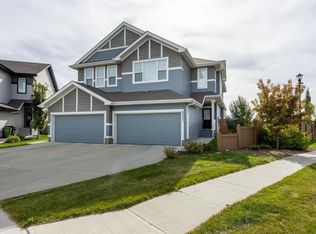
Like new and sure to impress! Welcome to this beautiful custom-built 2-storey home in the sought-after community of McConachie, conveniently located close to schools, parks, shopping, and all amenities. Designed with both style and functionality in mind, this home features a spacious open concept floor plan and a chef inspired kitchen with ample cabinetry, generous counter space, and an oversized layout that's perfect for entertaining. Upstairs, you'll find three spacious bedrooms, a large bonus room, and the convenience of an upper-floor laundry room. Outside, enjoy the low-maintenance landscaping, a full-sized deck for summer gatherings, central air conditioning, and a double detached garage. This move-in-ready home offers the perfect combination of comfort, quality, and modern living an excellent opportunity for families looking for a home that truly has it all. This home also has a side separate entrance perfect for future development.
For sale
C$519,980
6532 175th Ave NW, Edmonton, AB T5Y 4B3
3beds
1,819sqft
Single Family Residence
Built in 2021
2,825 Square Feet Lot
$-- Zestimate®
C$286/sqft
C$-- HOA
What's special
Chef inspired kitchenAmple cabinetryGenerous counter spaceThree spacious bedroomsLarge bonus roomUpper-floor laundry roomLow-maintenance landscaping
- 67 days
- 4
- 0
Zillow last checked:
Listing updated:
Listed by:
Wally Karout,
Royal Lepage Arteam Realty
Source: RAE,MLS®#: E4500783
Facts & features
Interior
Bedrooms & bathrooms
- Bedrooms: 3
- Bathrooms: 3
- Full bathrooms: 3
Primary bedroom
- Level: Upper
Heating
- Forced Air-1, Natural Gas
Cooling
- Air Conditioning-Central
Appliances
- Included: Dishwasher-Built-In, Dryer, Microwave, Gas Stove, Washer, Wine Cooler, See Remarks
Features
- Flooring: Ceramic Tile
- Windows: Window Coverings
- Basement: Full, Unfinished
- Fireplace features: Electric
Interior area
- Total structure area: 1,819
- Total interior livable area: 1,819 sqft
Property
Parking
- Total spaces: 4
- Parking features: Double Garage Detached, Garage Control, Garage Opener
- Garage spaces: 2
Features
- Levels: 2 Storey,2
- Exterior features: Landscaped, Playground Nearby
- Pool features: Community, Public Swimming Pool
- Fencing: Fenced
Lot
- Size: 2,825 Square Feet
- Features: Landscaped, Park/Reserve, Playground Nearby, Near Public Transit, Schools, Shopping Nearby, See Remarks, Public Transportation
Construction
Type & style
- Home type: SingleFamily
- Property subtype: Single Family Residence
Materials
- Foundation: Concrete Perimeter
- Roof: Asphalt
Condition
- Year built: 2021
Community & HOA
Community
- Features: See Remarks
Location
- Region: Edmonton
Financial & listing details
- Price per square foot: C$286/sqft
- Date on market: 7/25/2026
- Ownership: Private
Price history
Price history is unavailable.
Public tax history
Tax history is unavailable.
Climate risks
Neighborhood: Pilot Sounds
Nearby schools
GreatSchools rating
No schools nearby
We couldn't find any schools near this home.

Similar homes
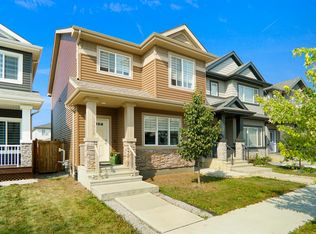
- C$449,9083 bd3 ba1.4k sqft17916 62nd St NW, Edmonton, AB T5Y 3Z4For Sale
 MLS ID #E4510828, Wally Karout, Royal Lepage Arteam Realty. RAE
 - C$495,9003 bd3 ba1.8k sqft6537 168th Ave NW, Edmonton, AB T5Y 3X9For Sale
 MLS ID #E4508500, Moe Yassine, Jayman Realty (Edm.) Inc. RAE
 - C$675,0003 bd3 ba2.5k sqft17618 64a St NW, Edmonton, AB T5Y 4A9For Sale
 MLS ID #E4509251, Jason A Thomas, Royal Lepage Summit Realty. RAE
 - C$489,9003 bd3 ba1.7k sqft17818 70a St NW, Edmonton, AB T5Z 0V3For Sale
 MLS ID #E4503322, Cody C LeClair, REMAX River City. RAE
