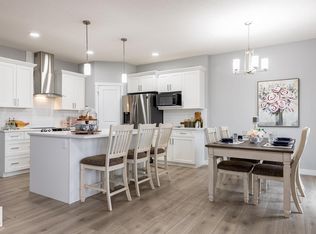

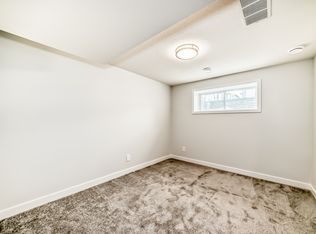
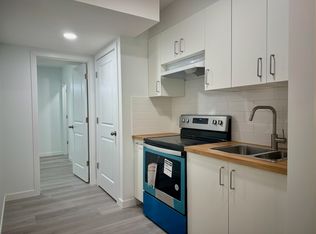
Welcome home to this beautiful 1,700+ sq. ft. home located in the desirable community of Crystallina Nera! The main floor features a bright, open-concept layout perfect for everyday living and entertaining. The chef-inspired kitchen offers plenty of cabinet and counter space along with upgraded appliances including a double-door refrigerator, cooktop and built-in oven. A convenient 2-piece bathroom completes the main level. Upstairs you'll find a spacious bonus room, 3 bedrooms and a 4-piece main bathroom. The primary bedroom features its own 4-piece ensuite. The unfinished basement offers plenty of room for future development. Ideally located close to schools, restaurants, shopping, amenities and Edmonton Garrison, with quick access to Anthony Henday for an easy commute around the city. Start packing—this one is ready to welcome you home!
For sale
C$489,900
17818 70a St NW, Edmonton, AB T5Z 0V3
3beds
1,731sqft
Single Family Residence
Built in 2024
2,880 Square Feet Lot
$-- Zestimate®
C$283/sqft
C$-- HOA
What's special
Bright open-concept layoutChef-inspired kitchenUpgraded appliancesDouble-door refrigeratorBuilt-in ovenSpacious bonus room
- 49 days
- 8
- 0
Zillow last checked:
Listing updated:
Listed by:
Cody C LeClair,
REMAX River City
Source: RAE,MLS®#: E4503322
Facts & features
Interior
Bedrooms & bathrooms
- Bedrooms: 3
- Bathrooms: 3
- Full bathrooms: 2
- 1/2 bathrooms: 1
Primary bedroom
- Level: Upper
Heating
- Forced Air-1, Natural Gas
Appliances
- Included: Dishwasher-Built-In, Dryer, Exhaust Fan, Microwave, Refrigerator, Electric Cooktop, Electric Stove, Washer
Features
- Flooring: Carpet, Vinyl Plank
- Windows: Window Coverings
- Basement: Full, Unfinished
Interior area
- Total structure area: 1,731
- Total interior livable area: 1,731 sqft
Property
Parking
- Total spaces: 2
- Parking features: Double Garage Detached, Garage Control, Garage Opener
- Garage spaces: 2
Features
- Levels: 2 Storey,2
- Exterior features: Landscaped
Lot
- Size: 2,880 Square Feet
- Features: Near Golf Course, Landscaped, Schools, Golf Nearby
Construction
Type & style
- Home type: SingleFamily
- Property subtype: Single Family Residence
Materials
- Foundation: Concrete Perimeter
- Roof: Asphalt
Condition
- Year built: 2024
Community & HOA
Community
- Features: See Remarks
Location
- Region: Edmonton
Financial & listing details
- Price per square foot: C$283/sqft
- Date on market: 8/12/2026
- Ownership: Private
Price history
Price history is unavailable.
Public tax history
Tax history is unavailable.
Climate risks
Neighborhood: Lake District
Nearby schools
GreatSchools rating
No schools nearby
We couldn't find any schools near this home.
Similar homes
- C$449,9083 bd3 ba1.4k sqft17916 62nd St NW, Edmonton, AB T5Y 3Z4For Sale
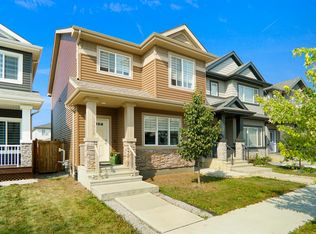 MLS ID #E4510828, Wally Karout, Royal Lepage Arteam Realty. RAE
 - C$509,9993 bd3 ba1.4k sqft17924 61st St NW, Edmonton, AB T5Y 3X1For Sale
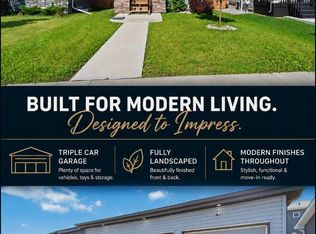 MLS ID #E4498764, Stefan Radovanovic, MaxWell Polaris. RAE
 - C$495,9003 bd3 ba1.8k sqft6537 168th Ave NW, Edmonton, AB T5Y 3X9For Sale
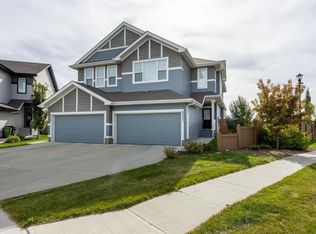 MLS ID #E4508500, Moe Yassine, Jayman Realty (Edm.) Inc. RAE
 - C$519,0004 bd4 ba1.3k sqft382 Crystallina Nera Dr NW, Edmonton, AB T5Z 0R9For Sale
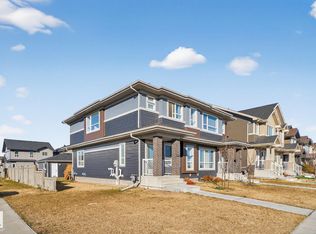 MLS ID #E4504760, Jennifer Wong, KIC Realty. RAE
