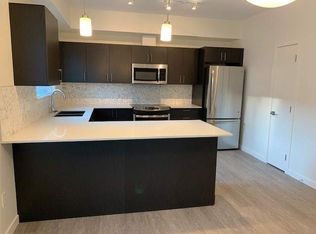
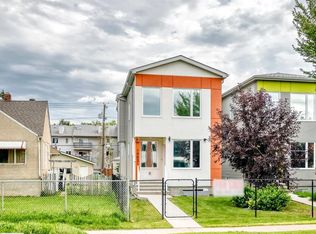
Welcome to this beautiful two-storey home in the desirable community of Elsinore, proudly built by Cantiro! Offering 3 bedrooms, 3 bathrooms, a double attached garage, and Central Air Conditioning , this home perfectly combines modern style, comfort, and functionality. The main floor features a bright and inviting open-concept design with a spacious kitchen showcasing ample cabinetry, a large island, and a convenient walk-through pantry. The adjoining living room offers a warm and welcoming atmosphere with a gas fireplace and expansive windows that fill the space with natural light. Step outside onto the deck and enjoy the outdoor space, perfect for relaxing or entertaining. Upstairs, you’ll find three well-sized bedrooms, including a spacious primary suite, along with a convenient laundry room and a bright bonus room that provides additional living space for the whole family. A wonderful opportunity to own a stylish and functional Cantiro-built home in Elsinore!
For sale
C$624,900
17355 99th St NW, Edmonton, AB T5X 5V4
3beds
2,231sqft
Single Family Residence
Built in 2024
3,189 Square Feet Lot
$-- Zestimate®
C$280/sqft
C$-- HOA
What's special
Double attached garageCentral air conditioningSpacious kitchenAmple cabinetryLarge islandConvenient walk-through pantryGas fireplace
- 21 days
- 7
- 0
Zillow last checked:
Listing updated:
Listed by:
Kathy Sobh,
MaxWell Polaris
Source: RAE,MLS®#: E4507716
Facts & features
Interior
Bedrooms & bathrooms
- Bedrooms: 3
- Bathrooms: 3
- Full bathrooms: 2
- 1/2 bathrooms: 1
Primary bedroom
- Level: Upper
Heating
- Forced Air-1, Natural Gas
Cooling
- Air Conditioning-Central
Appliances
- Included: Dishwasher-Built-In, Dryer, Microwave, Refrigerator, Electric Stove, Washer
Features
- Ceiling 9 ft., No Smoking Home
- Flooring: Carpet, Laminate Flooring
- Windows: Window Coverings
- Basement: Full, Unfinished
- Fireplace features: Gas
Interior area
- Total structure area: 2,231
- Total interior livable area: 2,231 sqft
Property
Parking
- Total spaces: 2
- Parking features: Double Garage Attached
- Attached garage spaces: 2
Features
- Levels: 2 Storey,2
- Patio & porch: Deck
- Exterior features: Landscaped, Low Maintenance Landscape, Playground Nearby
- Pool features: Community, Public Swimming Pool
- Fencing: Fenced
Lot
- Size: 3,189 Square Feet
- Features: Airport Nearby, Cul-De-Sac, Near Golf Course, Landscaped, Low Maintenance Landscape, Playground Nearby, Near Public Transit, Schools, Shopping Nearby, Ski Hill Nearby, See Remarks, Golf Nearby, Public Transportation
Construction
Type & style
- Home type: SingleFamily
- Property subtype: Single Family Residence
Materials
- Foundation: Concrete Perimeter
- Roof: Asphalt
Condition
- Year built: 2024
Community & HOA
Community
- Features: Ceiling 9 ft., Deck, No Smoking Home, See Remarks
- Security: Smoke Detector(s), Detectors Smoke
Location
- Region: Edmonton
Financial & listing details
- Price per square foot: C$280/sqft
- Date on market: 9/9/2026
- Ownership: Private
Price history
Price history is unavailable.
Public tax history
Tax history is unavailable.
Climate risks
Neighborhood: Castle Downs
Nearby schools
GreatSchools rating
No schools nearby
We couldn't find any schools near this home.

Similar homes
- C$679,9003 bd3 ba2.1k sqft7314 Morgan Rd NW, Edmonton, AB T5E 6V5For Sale
 MLS ID #E4510774, Christie L Bergman, MaxWell Progressive. RAE
 - C$688,8004 bd4 ba2.1k sqft6917 Johnnie Caine Way NW, Edmonton, AB T5E 6W4For Sale
 MLS ID #E4509255, Cheryl Gaulden, RE/MAX Excellence. RAE
 - C$588,8883 bd3 ba1.7k sqft10831 109th St NW, Edmonton, AB T5H 3B9For Sale
 MLS ID #E4505025, Tammy A Booth, 2% Realty. RAE
 - C$624,9003 bd3 ba2.6k sqft3217 Kulay Way SW, Edmonton, AB T6W 4Y3For Sale
 MLS ID #E4510896, Mark Barnes, RE/MAX Elite. RAE
