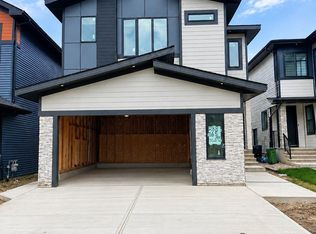
Welcome to the desirable Quarry Ridge neighborhood. Close to golfing, river walks, schools, and the Anthony Henday. This Beautiful 5 bedroom, 3 full bath, well designed house boasts 2 kitchens, with tons of storage and a well designed mudroom just off the ample parking attached garage. The main floor features soaring ceilings, an ambient F/P, one bedroom/den and a full bathroom and beautiful herringbone vinyl plank flooring. The second floor has 4 bedrooms, laundry another full bath and a luxurious en-suite. Soft plush carpet and tile thru-out the second floor. The custom lighting thru-out will be an added bonus to create the perfect ambience for those much needed stay-at-home relaxing evenings for your family gatherings, or a romantic evening. The house has a separate entrance and a full unfinished basement ready for development. The attached maintenance free deck has a gas hook-up ready for BBQ's and outdoor heaters. The lot backs onto a future "to be developed" peaceful greenspace. All this and more,
For sale
C$675,000
16527 3rd St NE, Edmonton, AB T5Y 2Z5
4beds
2,329sqft
Single Family Residence
Built in 2023
3,712 Square Feet Lot
$-- Zestimate®
C$290/sqft
C$-- HOA
What's special
Tons of storageWell designed mudroomAmple parking attached garageSoaring ceilingsLuxurious en-suiteAttached maintenance free deck
- 9 days
- 4
- 0
Zillow last checked:
Listing updated:
Listed by:
Craig Stokke,
Seller Direct Real Estate
Source: RAE,MLS®#: E4507462
Facts & features
Interior
Bedrooms & bathrooms
- Bedrooms: 4
- Bathrooms: 3
- Full bathrooms: 3
Primary bedroom
- Level: Upper
Family room
- Level: Upper
- Area: 164.97
- Dimensions: 14.1 x 11.7
Heating
- Forced Air-1, Natural Gas
Cooling
- Air Conditioner
Appliances
- Included: Dishwasher-Built-In, Dryer, Microwave Hood Fan, Oven-Built-In, Refrigerator, Electric Cooktop, Gas Cooktop, Washer
Features
- Flooring: Carpet, Ceramic Tile, Vinyl Plank
- Basement: Full, Unfinished
- Fireplace features: Electric
Interior area
- Total structure area: 2,329
- Total interior livable area: 2,329 sqft
Property
Parking
- Total spaces: 4
- Parking features: Double Garage Attached
- Attached garage spaces: 2
Features
- Levels: 2 Storey,2
- Patio & porch: Deck
- Exterior features: Landscaped
- Fencing: Fenced
Lot
- Size: 3,712 Square Feet
- Features: Landscaped
Construction
Type & style
- Home type: SingleFamily
- Property subtype: Single Family Residence
Materials
- Foundation: Concrete Perimeter
- Roof: Asphalt
Condition
- Year built: 2023
Community & HOA
Community
- Features: Deck
Location
- Region: Edmonton
Financial & listing details
- Price per square foot: C$290/sqft
- Date on market: 9/7/2026
- Ownership: Private
Price history
Price history is unavailable.
Public tax history
Tax history is unavailable.
Climate risks
Neighborhood: T5Y
Nearby schools
GreatSchools rating
No schools nearby
We couldn't find any schools near this home.



Similar homes
- C$670,0004 bd3 ba2k sqft4739 168th Ave NW, Edmonton, AB T5Y 0W3For Sale
 MLS ID #E4498381, Jigo George, Royal Lepage Summit Realty. RAE
 - C$678,8004 bd4 ba1.8k sqft10948 118th St NW, Edmonton, AB T5H 3N9For Sale
 MLS ID #E4507776, Mirella A Esposito, Century 21 Masters. RAE
 - C$679,0004 bd4 ba2.3k sqft1048 Goldfinch Way NW, Edmonton, AB T5S 0R2For Sale
 MLS ID #E4508880, Ken Su, MaxWell Polaris. RAE
 - C$689,9004 bd4 ba2k sqft9514 Pear Close SW, Edmonton, AB T6X 2N6For Sale
 MLS ID #E4508554, Gagandeep S Sahota, MaxWell Devonshire Realty. RAE
