Breathtaking! This executive family home is set apart from the rest, in style, design & sophistication. Luxuries include maintenance-free flooring, central A/C, private deck, patio furniture, storage shed, 2nd fridge and stand up freezer included, upgraded appliances, & fully finished basement. From the bonus flex room, to the quartz-laden designer kitchen & counters throughout, open rung staircase with aluminum railings, triple-pane windows, central A/C, this home has it all! Upstairs features a separate laundry room with ample storage and folding space. The primary bedroom features a luxurious bath & a walk-in closet. The 2nd and 3rd good-sized bedrooms share the main four pc bath. Perfectly positioned on an exquisitely landscaped & fenced, south-facing lot. Experience Edmonton to its fullest...city outskirts for ease of the Henday, bringing an urban quiet to your lifestyle. Extremely Energy Efficient, fantastic location, & turnkey move in ready. Sit back relax & enjoy, this place feels like home!
For sale
C$618,800
55 Elsinore Pl NW, Edmonton, AB T5X 0M6
4beds
1,915sqft
Single Family Residence
Built in 2022
3,075 Square Feet Lot
$-- Zestimate®
C$323/sqft
C$-- HOA
What's special
Maintenance-free flooringPrivate deckPatio furnitureStorage shedUpgraded appliancesFully finished basementBonus flex room
- 1 day |
- 0 |
- 0 |
Zillow last checked:
Listing updated:
Listed by:
Jennifer L Davis,
RE/MAX PREFERRED CHOICE
Source: RAE,MLS®#: E4502564
Facts & features
Interior
Bedrooms & bathrooms
- Bedrooms: 4
- Bathrooms: 4
- Full bathrooms: 3
- 1/2 bathrooms: 1
Primary bedroom
- Level: Upper
Family room
- Level: Basement
Heating
- Forced Air-1, Natural Gas, HRV System
Cooling
- Air Conditioner
Appliances
- Included: Dishwasher-Built-In, Dryer, Freezer, Exhaust Fan, Microwave, Electric Stove, Washer, Second Refrigerator
Features
- Closet Organizers, No Smoking Home
- Flooring: Carpet, Vinyl Plank
- Windows: Vinyl Windows
- Basement: Full, Finished
Interior area
- Total structure area: 1,915
- Total interior livable area: 1,915 sqft
Property
Parking
- Total spaces: 2
- Parking features: Double Garage Attached, Garage Control, Garage Opener
- Attached garage spaces: 2
Features
- Levels: 2 Storey,3
- Patio & porch: Deck
- Exterior features: Landscaped
- Fencing: Fenced
Lot
- Size: 3,075 Square Feet
- Features: Landscaped, Near Public Transit, Schools, Shopping Nearby, Public Transportation
Construction
Type & style
- Home type: SingleFamily
- Property subtype: Single Family Residence
Materials
- Foundation: Concrete Perimeter
- Roof: Asphalt
Condition
- Year built: 2022
Community & HOA
Community
- Features: Closet Organizers, Deck, No Smoking Home, HRV System
- Security: Smoke Detector(s), Detectors Smoke
Location
- Region: Edmonton
Financial & listing details
- Price per square foot: C$323/sqft
- Date on market: 8/7/2026
- Ownership: Private
J
Jennifer L Davis
By pressing Contact Agent, you agree that the real estate professional identified above may call/text you about your search, which may involve use of automated means and pre-recorded/artificial voices. You don't need to consent as a condition of buying any property, goods, or services. Message/data rates may apply. You also agree to our Terms of Use. Zillow does not endorse any real estate professionals. We may share information about your recent and future site activity with your agent to help them understand what you're looking for in a home.
Price history
Price history is unavailable.
Public tax history
Tax history is unavailable.
Climate risks
Neighborhood: Castle Downs
Nearby schools
GreatSchools rating
No schools nearby
We couldn't find any schools near this home.
- C$598,9806 bd4 ba2.1k sqft10018 173rd Ave NW, Edmonton, AB T5X3X9For Sale
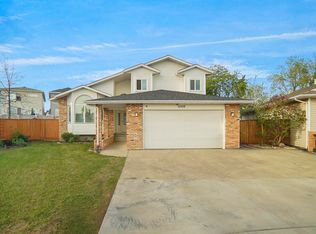
- C$689,9001 bd2 ba1.1k sqft39 Elsinore Pl NW, Edmonton, AB T5X0M6For Sale

- C$699,9003 bd3 ba1.9k sqft30 Elsinore Pl NW, Edmonton, AB T5X0M6For Sale
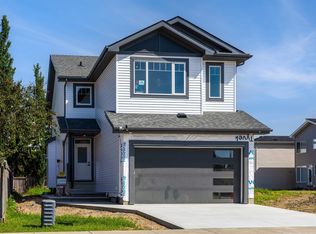
- C$350,0003 bd3 ba1.1k sqft10032 173rd Ave NW, Edmonton, AB T5X3X9For Sale

- C$--4 bd4 ba1.8k sqft17810 97th St NW, Edmonton, AB T5X5V5Off Market
- C$564,0004 bd3 ba2.2k sqft10206 173a Ave NW, Edmonton, AB T5X3X2For Sale
- C$400,0005 bd2 ba1k sqft9915 173rd Ave NW, Edmonton, AB T5X3Y1For Sale
- C$259,9003 bd2 ba1k sqft10031 173rd Ave NW, Edmonton, AB T5X3Y1For Sale
Similar homes
- C$619,0004 bd4 ba1.7k sqft6099 180th Ave NW, Edmonton, AB T5Y 3X1For Sale
 MLS ID #E4500453, Kirat Bawa, MaxWell Polaris. RAE
 - C$649,0004 bd4 ba1.5k sqft9013 90th St NW, Edmonton, AB T6C 3L8For Sale
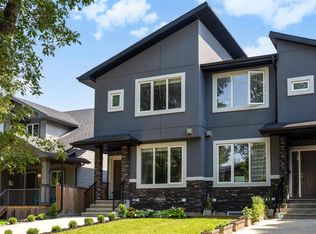 MLS ID #E4502179, Sheldon Casavant, Century 21 Masters. RAE
 - C$489,0004 bd3 ba1.6k sqft17928 62nd St NW, Edmonton, AB T5Y 3Z4For Sale
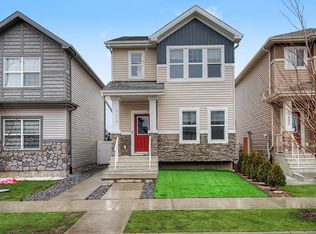 MLS ID #E4501685, Sue King, Liv Real Estate. RAE
 - C$549,9003 bd3 ba1.8k sqft23015 96th Ave NW, Edmonton, AB T5T 7R4For Sale
 MLS ID #E4502355, Darryl J Van Eerde, Liv Real Estate. RAE
 - C$675,0004 bd3 ba2k sqft4739 168th Ave NW, Edmonton, AB T5Y 0W3For SaleMLS ID #E4498381, Jigo George, Royal Lepage Summit Realty. RAE
- C$615,0003 bd3 ba2.1k sqft23027 96th Ave NW, Edmonton, AB T5T 7R4For SaleMLS ID #E4500265, Vincenzo C Fiacco, RE/MAX Excellence. RAE
- C$519,0004 bd3 ba1.8k sqft13011 Avenue 186, Edmonton, AB T6V 0N3For SaleMLS ID #E4500962, Joseph Yisak, MaxWell Devonshire Realty. RAE
- C$750,0004 bd3 ba2.5k sqft2520 12th Ave NW, Edmonton, AB T6T 2M6For SaleMLS ID #E4501919, Kapil Bajaj, MaxWell Polaris. RAE
- C$594,9003 bd3 ba2k sqft22650 99a Ave NW, Edmonton, AB T5T 7V1For SaleMLS ID #E4500773, Deepu Vijayan Sivaleela, Creekside Realty. RAE
- C$619,9003 bd3 ba2.3k sqft3 Pierwyck Loop, Spruce Grove, AB T7X 3H1For SaleMLS ID #E4502147, April Spencer, REMAX River City. RAE
- C$599,9004 bd3 ba2.2k sqft38 Ellice Bnd, Fort Saskatchewan, AB T8L 0V1For SaleMLS ID #E4500732, Jonathan Seeney, Real Broker. RAE
- C$530,0004 bd4 ba1.7k sqft7258 Chivers Pl SW, Edmonton, AB T6W 4L4For SaleMLS ID #E4502781, Mary Bark, REMAX River City. RAE
- C$788,8884 bd4 ba2.3k sqft7151 Edgemont Way NW, Edmonton, AB T6M 1K1For SaleMLS ID #E4502117, Paolo Chiaselotti, MaxWell Progressive. RAE
- C$534,5003 bd3 ba1.8k sqft3523 5a Ave SW, Edmonton, AB T6X 2W7For SaleMLS ID #E4502186, Chandan Gupta, Sterling Real Estate. RAE
- C$814,9006 bd5 ba2.7k sqft18204 90th St NW, Edmonton, AB T5Z 0S7For SaleMLS ID #E4485430, Nicole U McLennon, MaxWell Polaris. RAE
- C$639,0003 bd3 ba2.3k sqft11 Pierwyck Loop, Spruce Grove, AB T7X 3H1For SaleMLS ID #E4502796, Ryan T Gillen, Lux Real Estate Inc. RAE
- C$659,0005 bd4 ba2.1k sqft8710 Mayday Ln SW, Edmonton, AB T6X 2L3For SaleMLS ID #E4497073, Amarbir Singh, Royal LePage METRO. RAE
- C$620,0004 bd4 ba1.5k sqft134 Ambleside Way, Strathcona County, AB T8H 0Z1For SaleMLS ID #E4496655, John Lao, Real Broker. RAE
- C$679,9003 bd3 ba2.2k sqft174 Corral Cir, Sherwood Park, AB T8A 4V2For SaleMLS ID #E4502181, Manveer S Maan, Century 21 All Stars Realty Ltd. RAE
- C$579,8884 bd4 ba1.8k sqft3313 Kulay Way SW, Edmonton, AB T6W 5E7For SaleMLS ID #E4501232, Jesse D Maclean, Century 21 Masters. RAE
