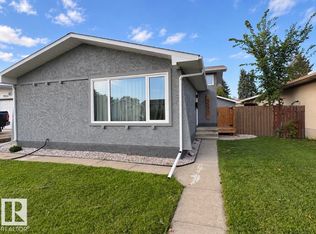
Built by CASHEL CUSTOM HOMES. Discover the comfort and confidence of true age-in-place living in this thoughtfully designed wheel chair accessible bungalow. Lift can be installed in garage when needed. Every detail has been crafted with accessibility, ease, and long-term comfort in mind. The home features 36-inch wide doors throughout, offering smooth, unobstructed movement for all mobility needs and creating a spacious, open feel in every room. The primary suite is a standout, showcasing a beautifully designed ensuite with a curbless, open shower that blends safety with modern style. This seamless layout supports independence while maintaining a clean, contemporary aesthetic. With its single-level living, accessible design elements, and a layout that prioritizes both function and elegance, this bungalow concept offers a welcoming environment for homeowners looking to enjoy comfort, convenience, and peace of mind for years to come.
For sale
C$639,900
39 Elsinore Pl NW, Edmonton, AB T5X 0M6
1beds
1,198sqft
Single Family Residence
Built in 2026
-- sqft lot
$-- Zestimate®
C$534/sqft
C$-- HOA
What's special
Primary suiteBeautifully designed ensuiteCurbless open showerSingle-level livingAccessible design elementsClean contemporary aesthetic
- 96 days
- 9
- 0
Zillow last checked:
Listing updated:
Listed by:
Mark G Stratton,
Homes & Gardens Real Estate Limited,
Thomas Stratton,
Royal LePage Noralta Real Estate
Source: RAE,MLS®#: E4498025
Facts & features
Interior
Bedrooms & bathrooms
- Bedrooms: 1
- Bathrooms: 2
- Full bathrooms: 1
- 1/2 bathrooms: 1
Primary bedroom
- Level: Main
Heating
- Forced Air-1, Natural Gas, HRV System
Appliances
- Included: None
Features
- Ceiling 9 ft.
- Flooring: Ceramic Tile, Vinyl Plank
- Basement: Full, Unfinished, 9 ft. Basement Ceiling, 9 ft. Basement Ceiling
Interior area
- Total structure area: 1,198
- Total interior livable area: 1,198 sqft
Video & virtual tour
Property
Parking
- Total spaces: 2
- Parking features: Double Garage Attached
- Attached garage spaces: 2
Features
- Levels: 1
- Patio & porch: Deck, Front Porch
- Exterior features: Not Landscaped, Playground Nearby, Exterior Walls- 2"x6"
- Fencing: None,Not Fenced
Lot
- Features: Flat Site, Near Golf Course, Not Landscaped, Playground Nearby, Near Public Transit, Recreation Use, Schools, Shopping Nearby, Golf Nearby, Public Transportation
Construction
Type & style
- Home type: SingleFamily
- Architectural style: Bungalow
- Property subtype: Single Family Residence
Materials
- Foundation: Concrete Perimeter
- Roof: Asphalt
Condition
- Year built: 2026
Community & HOA
Community
- Features: Ceiling 9 ft., Deck, Exterior Walls- 2"x6", Front Porch, HRV System
- Security: Carbon Monoxide Detectors
Location
- Region: Edmonton
Financial & listing details
- Price per square foot: C$534/sqft
- Date on market: 7/9/2026
- Ownership: Private
Price history
Price history is unavailable.
Public tax history
Tax history is unavailable.
Climate risks
Neighborhood: Castle Downs
Nearby schools
GreatSchools rating
No schools nearby
We couldn't find any schools near this home.

Similar homes
- C$559,0004 bd4 ba1.2k sqft17619 49th St NW, Edmonton, AB T5Y 2X8For Sale
 MLS ID #E4488447, Blen A Calderon, Rite Realty. RAE
 - C$619,9004 bd3 ba1k sqft6115 95th Ave NW, Edmonton, AB T6B 1A6For Sale
 MLS ID #E4508603, Mark Pelletier, Century 21 Reward Realty. RAE
 - C$419,0003 bd2 ba1k sqft9520 150th Ave NW, Edmonton, AB T5E 2P3For Sale
 MLS ID #E4508624, Allen Antoniuk, Antoniuk Real Estate Ltd. RAE
 - C$449,0004 bd5 ba1.3k sqft13309 104th St NW, Edmonton, AB T5E 4P2For Sale
 MLS ID #E4501917, Jackson Ho, Real Broker. RAE
