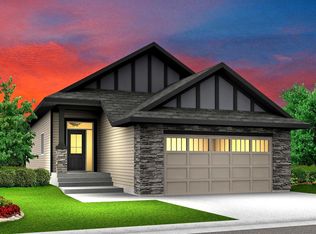
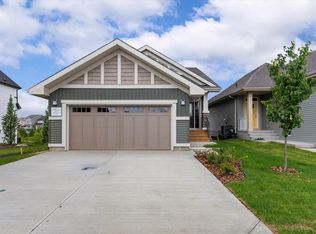
Welcome to this beautiful Ravine Backing 1450 Sqft award winning Coventry Bungalow built by Blackstone Homes in Woodhaven Edgemont. This home has won the best home with Canadian Home Building Association. Upon entering you will be impressed by the nice foyer with beautiful wainscotting. The chef's dream kitchen offers up to the ceiling cabinets, large island, built-ins, and open to dining room with beautiful coffered ceilings. Spacious Great room w/ large windows & fireplace with tiles. On the main floor you will find huge Master bedroom with beautiful ensuite - stand alone tub, double sinks shower & 10MM frameless glass. Mudroom with bench, built ins & laundry. Other features - MDF shelving, South backyard deck with metal railing, master feature wall, black plumbing & fixtures, maple railing, quartz countertops, 9' main & basement ceilings, engineered hardwood, stainless steel appliances, Ravine backing w/ walking trail and New home warranty, Close to all amenities like school, park, shopping.
New construction
C$684,900
247 Edgemont Grn NW, Edmonton, AB T6M 3J7
2beds
1,448sqft
Single Family Residence
Built in 2026
-- sqft lot
$-- Zestimate®
C$473/sqft
C$-- HOA
What's special
- 69 days
- 13
- 0
Zillow last checked:
Listed by:
Priya Sharma,
Century 21 Canada
Source: Century 21 Canada,MLS®#: E4501999
Facts & features
Interior
Bedrooms & bathrooms
- Bedrooms: 2
- Bathrooms: 2
- Full bathrooms: 2
Heating
- Has Heating (Unspecified Type)
Features
- Basement: yes
Interior area
- Total structure area: 1,448
- Total interior livable area: 1,448 sqft
Property
Parking
- Parking features: DOUBLE GARAGE ATTACHED
- Has garage: Yes
Construction
Type & style
- Home type: SingleFamily
- Property subtype: Single Family Residence
Condition
- New Construction
- New construction: Yes
- Year built: 2026
Community & HOA
Location
- Region: Edmonton
Financial & listing details
- Price per square foot: C$473/sqft
- Date on market: 8/6/2026
- Lease term: Contact For Details
Price history
| Date | Event | Price |
|---|---|---|
| 5/12/2026 | Listed for sale | C$699,900C$483/sqft |
Source:  RAE #E4487057 Report a problem RAE #E4487057 Report a problem | ||
Public tax history
Tax history is unavailable.
Climate risks
Neighborhood: Edgemont
Nearby schools
GreatSchools rating
No schools nearby
We couldn't find any schools near this home.

Similar homes
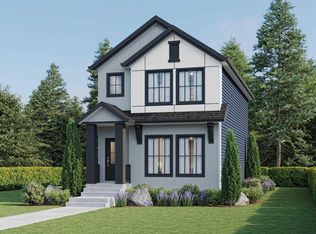
- C$689,9004 bd3 ba2k sqft915 Elderberry Ct, Saint Albert, AB T8N 6X4For Sale
 MLS ID #E4511191, Priya Sharma, Century 21 Signature Realty. RAE
 - C$724,9004 bd3 ba2.1k sqft971 Elderberry Ct, Saint Albert, AB T8N 6X4For Sale
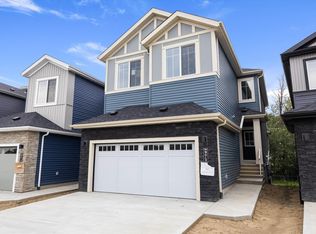 MLS ID #E4503055, Priya Sharma, Century 21 Signature Realty. RAE
 - C$569,9003 bd3 ba2k sqft2411 209th St NW, Edmonton, AB T6M 2K7For Sale
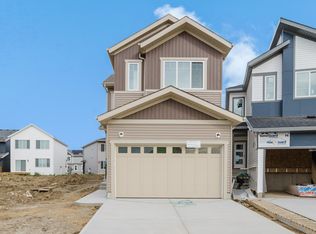 MLS ID #E4508266, Nadia Glavonjic, Sterling Real Estate. RAE
 - C$667,4002 bd2 ba1.3k sqft3708 Cross Lndg SW, Edmonton, AB T6W 4M8For Sale
 MLS ID #E4494427, Andy T Huynh, Exp Realty. RAE
