DECK + DOUBLE DETACHED GARAGE + SIDE ENTRANCE TO BASEMENT! Welcome to this beautifully designed home in the growing community of Goodridge Corners, situated on a desirable 20 pocket lot. Offering 4 bedrooms and 3 full bathrooms, this home features a functional layout designed for modern living. The main floor boasts a spacious great room with an electric fireplace, a dedicated dining area, and a well-appointed kitchen complete with a $2,500 builder appliance credit. A main floor bedroom and full bathroom add flexibility for guests, family, or a home office. Upstairs, you'll find a versatile bonus room, convenient laundry room, 3 additional bedrooms, and 2 full bathrooms, including a spacious primary suite with a walk in closet and private ensuite. Additional highlights include a rear deck, side entrance to the basement, and a double detached garage. Offering exceptional value, comfort, and functionality in a growing community. Quick possession available!
For sale
C$519,900
18719 130th St NW, Edmonton, AB T6V 1E2
4beds
1,728sqft
Single Family Residence
Built in 2025
-- sqft lot
$-- Zestimate®
C$301/sqft
C$-- HOA
What's special
Double detached garageSide entrance to basementSpacious great roomElectric fireplaceDedicated dining areaWell-appointed kitchenMain floor bedroom
- 32 days |
- 19 |
- 0 |
Zillow last checked:
Listing updated:
Listed by:
Natasha Malhotra,
RE/MAX Excellence
Source: RAE,MLS®#: E4494833
Facts & features
Interior
Bedrooms & bathrooms
- Bedrooms: 4
- Bathrooms: 3
- Full bathrooms: 3
Primary bedroom
- Level: Upper
Heating
- Forced Air-1, Natural Gas
Appliances
- Included: See Remarks, Builder Appliance Credit
Features
- Closet Organizers
- Flooring: Carpet, Non-Ceramic Tile, Vinyl Plank
- Basement: Full, Unfinished
- Fireplace features: Electric
Interior area
- Total structure area: 1,728
- Total interior livable area: 1,728 sqft
Video & virtual tour
Property
Parking
- Total spaces: 2
- Parking features: Double Garage Detached, Garage Control, Garage Opener
- Garage spaces: 2
Features
- Levels: 2 Storey,2
- Patio & porch: Deck
Lot
- Dimensions: 20 pocket lot
- Features: Near Golf Course, See Remarks, Golf Nearby
Construction
Type & style
- Home type: SingleFamily
- Property subtype: Single Family Residence
Materials
- Foundation: Concrete Perimeter
- Roof: Asphalt
Condition
- Year built: 2025
Community & HOA
Community
- Features: Closet Organizers, Deck, See Remarks
Location
- Region: Edmonton
Financial & listing details
- Price per square foot: C$301/sqft
- Date on market: 6/20/2026
- Ownership: Private

Natasha Malhotra - Real Estate Agent
(780) 728-5506
By pressing Contact Agent, you agree that the real estate professional identified above may call/text you about your search, which may involve use of automated means and pre-recorded/artificial voices. You don't need to consent as a condition of buying any property, goods, or services. Message/data rates may apply. You also agree to our Terms of Use. Zillow does not endorse any real estate professionals. We may share information about your recent and future site activity with your agent to help them understand what you're looking for in a home.
Price history
Price history is unavailable.
Public tax history
Tax history is unavailable.
Climate risks
Neighborhood: Goodridge Corners
Nearby schools
GreatSchools rating
No schools nearby
We couldn't find any schools near this home.
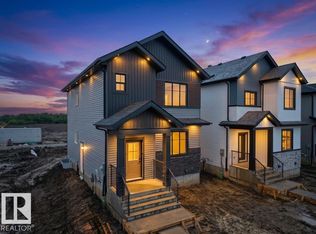
- C$529,9004 bd3 ba1.7k sqft18723 130th St NW, Edmonton, AB T6V1E2For Sale
- C$1,675,0006 bd12 ba5.4k sqft13019 Avenue NW #186, Edmonton, AB T5L1E2For Sale

- C$483,5003 bd3 ba1.4k sqft13112 Avenue 186, Edmonton, AB T6V0N3For Sale

- C$529,9903 bd3 ba1.7k sqft18639 130th St NW, Edmonton, AB T6V1E2For Sale
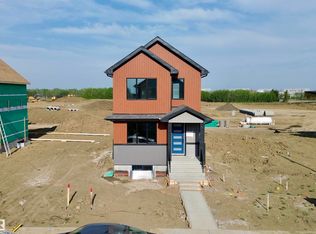
- C$364,0005,651.048 Square Feet18611 & 18613 132nd St NW, Edmonton, AB T5N1Y7Lot/Land
- C$729,9005 bd4 ba2.4k sqft18640 130th St NW, Edmonton, AB T6V1E2For Sale
- C$734,0005 bd3 ba2.4k sqft13140 Avenue 187, Edmonton, AB T6V0N3For Sale
- C$555,0004 bd3 ba1.7k sqft18631 130th St NW, Edmonton, AB T6V1E2For Sale
Similar homes
- C$529,9004 bd3 ba1.7k sqft18723 130th St NW, Edmonton, AB T6V 1E2For SaleMLS ID #E4494834, Natasha Malhotra, RE/MAX Excellence. RAE
- C$495,0003 bd3 ba1.6k sqft18139 75th St NW, Edmonton, AB T5Z 0M1For Sale
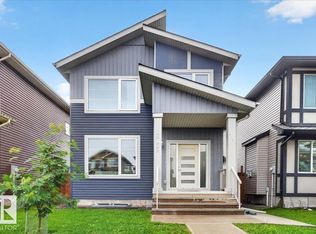 MLS ID #E4495931, Mike Chadha, RE/MAX Excellence. RAE
 - C$569,9003 bd3 ba1.8k sqft6276 180th Ave NW, Edmonton, AB T5Y 4A6For Sale
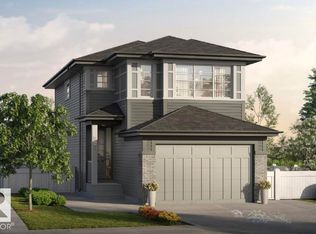 MLS ID #E4499753, Tony C Osarenkhoe, Exp Realty. RAE
 - C$575,0004 bd4 ba1.5k sqft13909 107a Ave NW, Edmonton, AB T5M 2A8For Sale
 MLS ID #E4499027, Amritpal S Hunjan, REMAX River City. RAE
 - C$490,0003 bd3 ba1.6k sqft2852 Duke Cres SW, Edmonton, AB T6W 3Y4For SaleMLS ID #E4498405, Tolu Atoyebi, Exp Realty. RAE
- C$568,0006 bd4 ba1.7k sqft2628 200th St NW, Edmonton, AB T6M 1K3For SaleMLS ID #E4499835, Muhammad Waseem, MaxWell Polaris. RAE
- C$519,9003 bd3 ba1.6k sqft55 Rosa Cres, Saint Albert, AB T8N 8B7For SaleMLS ID #E4483509, Gurinder S Khosa, Century 21 Signature Realty. RAE
- C$549,9004 bd4 ba1.6k sqft8090 Kiriak Line SW, Edmonton, AB T6W 4V2For SaleMLS ID #E4492872, Ken Wilton, MaxWell Progressive. RAE
- C$614,8004 bd3 ba2.1k sqft3322 Chickadee Dr NW, Edmonton, AB T5S 0K9For SaleMLS ID #E4497092, Jaspreet Sehgal, RE/MAX Excellence. RAE
- C$400,0005 bd2 ba1k sqft9915 173rd Ave NW, Edmonton, AB T5X 3Y1For SaleMLS ID #E4485397, Angela D Tassone, Lux Real Estate Inc. RAE
- C$539,0004 bd4 ba1.5k sqft2144 51st St SW, Edmonton, AB T6X 2W1For SaleMLS ID #E4494581, . Amrinder Singh, Century 21 Leading. RAE
- C$499,0003 bd3 ba1.5k sqft41 River Birch Way, Saint Albert, AB T8N 7Y6New ConstructionCentury 21 Canada
- C$499,0003 bd3 ba1.5k sqft41 Birch Dr, Saint Albert, AB T8N 0E4For SaleMLS ID #E4492783, Gurinder S Khosa, Century 21 Signature Realty. RAE
- C$519,5003 bd3 ba1.8k sqft17331 2nd St NE, Edmonton, AB T5Y 3K6For SaleMLS ID #E4483015, Matthew G Harrison, MaxWell Challenge Realty. RAE
- C$579,0004 bd4 ba1.5k sqft10359 149th St NW, Edmonton, AB T5P 1L4For SaleMLS ID #E4496722, Dragic Janjic, REMAX River City. RAE
- C$559,9003 bd3 ba1.7k sqft1623 Siskin Line, Edmonton, AB T5S 0V2For SaleMLS ID #E4489214, Inder Pabla, Sterling Real Estate. RAE
- C$639,9003 bd3 ba2.1k sqft1115 Gyrfalcon Cres NW, Edmonton, AB T5S 0S5For SaleMLS ID #E4499510, Derek St. Jean, Realty Focus. RAE
- C$629,0004 bd4 ba1.7k sqft9733 153rd St NW, Edmonton, AB T5P 2B1For SaleMLS ID #E4497927, Barry Berhe, REMAX River City. RAE
- C$649,0004 bd3 ba2.3k sqft7007 169th Ave NW, Edmonton, AB T5Z 0H2For SaleMLS ID #E4486933, Shak Yakub, MaxWell Polaris. RAE
- C$579,9005 bd3 ba1.3k sqft16203 88th Ave NW, Edmonton, AB T5R 4M5For SaleMLS ID #E4495822, Paul Guevara, 2% Realty Pro. RAE
