SIDE ENTRANCE + ELECTRIC FIREPLACE + WALKTHROUGH PANTRY. Welcome to this beautifully designed home in the community of Goodridge Corners. Offering 3 bedrooms and 2.5 bathrooms, this home features a functional layout perfect for families. The main floor includes a half bath, spacious great room with electric fireplace, dedicated dining area, and a well-appointed kitchen with included appliances and a walkthrough pantry leading to the mudroom. Ideal for everyday living and entertaining! Upstairs offers a versatile loft, full bathroom, convenient laundry, and 3 bedrooms, including a generous primary suite with walk-in closet and private ensuite. Additional highlights include a separate side entrance to the basement and a double attached garage. Located in a growing community with a future park and commercial amenities planned, this home offers exceptional value. Property is under construction.
For sale
C$483,500
13112 Avenue 186, Edmonton, AB T6V 0N3
3beds
1,485sqft
Duplex, Half Duplex
Built in 2025
-- sqft lot
$-- Zestimate®
C$325/sqft
C$-- HOA
What's special
Side entranceElectric fireplaceWalkthrough pantrySpacious great roomDedicated dining areaVersatile loftGenerous primary suite
- 103 days |
- 0 |
- 0 |
Zillow last checked:
Listing updated:
Listed by:
Natasha Malhotra,
RE/MAX Excellence
Source: RAE,MLS®#: E4482257
Facts & features
Interior
Bedrooms & bathrooms
- Bedrooms: 3
- Bathrooms: 3
- Full bathrooms: 2
- 1/2 bathrooms: 1
Primary bedroom
- Level: Upper
Heating
- Forced Air-1, Natural Gas
Appliances
- Included: Dishwasher-Built-In, Dryer, Microwave Hood Fan, Refrigerator, Electric Stove, Washer
Features
- Flooring: Carpet, Non-Ceramic Tile, Vinyl Plank
- Basement: Full, Unfinished
- Fireplace features: Electric
Interior area
- Total structure area: 1,485
- Total interior livable area: 1,485 sqft
Property
Parking
- Total spaces: 1
- Parking features: Oversized, Single Garage Attached, Garage Control, Garage Opener
- Attached garage spaces: 1
Features
- Levels: 2 Storey,2
Lot
- Features: Near Golf Course, Schools, Shopping Nearby, See Remarks, Golf Nearby
Construction
Type & style
- Home type: MultiFamily
- Property subtype: Duplex, Half Duplex
- Attached to another structure: Yes
Materials
- Foundation: Concrete Perimeter
- Roof: Asphalt
Condition
- Year built: 2025
Community & HOA
Community
- Features: See Remarks
Location
- Region: Edmonton
Financial & listing details
- Price per square foot: C$325/sqft
- Date on market: 4/15/2026
- Ownership: Private

Natasha Malhotra - Real Estate Agent
(780) 728-5506
By pressing Contact Agent, you agree that the real estate professional identified above may call/text you about your search, which may involve use of automated means and pre-recorded/artificial voices. You don't need to consent as a condition of buying any property, goods, or services. Message/data rates may apply. You also agree to our Terms of Use. Zillow does not endorse any real estate professionals. We may share information about your recent and future site activity with your agent to help them understand what you're looking for in a home.
Price history
Price history is unavailable.
Public tax history
Tax history is unavailable.
Climate risks
Neighborhood: Goodridge Corners
Nearby schools
GreatSchools rating
No schools nearby
We couldn't find any schools near this home.
- C$1,675,0006 bd12 ba5.4k sqft13019 Avenue NW #186, Edmonton, AB T5L1E2For Sale

- C$519,9004 bd3 ba1.7k sqft18719 130th St NW, Edmonton, AB T6V1E2For Sale

- C$529,9903 bd3 ba1.7k sqft18639 130th St NW, Edmonton, AB T6V1E2For Sale
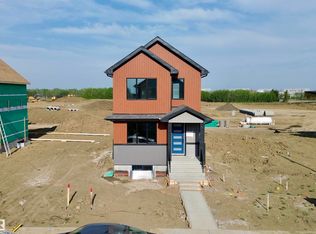
- C$529,9004 bd3 ba1.7k sqft18723 130th St NW, Edmonton, AB T6V1E2For Sale
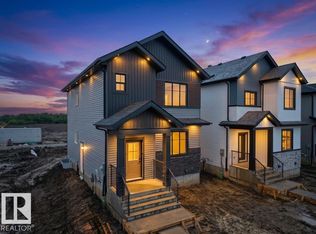
- C$734,0005 bd3 ba2.4k sqft13140 Avenue 187, Edmonton, AB T6V0N3For Sale
- C$349,0005,651.048 Square Feet18611 & 18613 132nd St NW, Edmonton, AB T5N1Y7Lot/Land
- C$639,9004 bd3 ba2.1k sqft13123 Avenue 187, Edmonton, AB T6V0N3For Sale
- C$729,9005 bd4 ba2.4k sqft18640 130th St NW, Edmonton, AB T6V1E2For Sale
Similar homes
- C$479,9003 bd3 ba1.4k sqft13116 Avenue 186, Edmonton, AB T6V 0N3For Sale
 MLS ID #E4474536, Ranjit S Ghotra, MaxWell Polaris. RAE
 - C$519,0004 bd3 ba1.7k sqft13011 Avenue 186, Edmonton, AB T6V 0N3For Sale
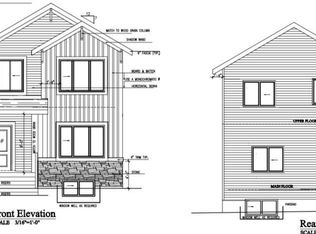 MLS ID #E4489567, Joseph Yisak, MaxWell Devonshire Realty. RAE
 - C$639,9004 bd3 ba2.1k sqft13123 Avenue 187, Edmonton, AB T6V 0N3For Sale
 MLS ID #E4493848, Bobby S Randhawa, MaxWell Polaris. RAE
 - C$555,0004 bd3 ba1.7k sqft18631 130th St NW, Edmonton, AB T6V 1E2For Sale
 MLS ID #E4482378, Chintan Patel, MaxWell Polaris. RAE
 - C$459,9003 bd3 ba1.4k sqft18119 74th St NW, Edmonton, AB T5Z 2X8For SaleMLS ID #E4479744, Tyler J Ellis, Real Broker. RAE
- C$669,9994 bd3 ba2.1k sqft18720 130th St NW, Edmonton, AB T6V 1E2For SaleMLS ID #E4493197, Nitish Sharma, Venus Realty. RAE
- C$400,0003 bd2 ba1.1k sqft12708 133a Ave NW, Edmonton, AB T5L 3T6For SaleMLS ID #E4482243, Ben Yovel, Exp Realty. RAE
- from C$464,9903 bd3 ba1.6k sqftStarling Plan, Stillwater, Edmonton, AB T6M 1M7New ConstructionMattamy Homes Canada
- C$479,6003 bd3 ba1.3k sqft19005 24th Ave NW, Edmonton, AB T6M 1P7For SaleMLS ID #E4493088, David Lam, Exp Realty. RAE
- C$585,0004 bd3 ba2k sqft6714 176a Ave NW, Edmonton, AB T5Y 0V1For SaleMLS ID #E4490675, Chris K Karampelas, MaxWell Polaris. RAE
- C$437,6003 bd3 ba1.3k sqft638 176th Ave NW, Edmonton, AB T5Y 3V6For SaleMLS ID #E4473695, Joe Tolvay, Exp Realty. RAE
- C$579,9004 bd3 ba1.9k sqft6718 176a Ave NW, Edmonton, AB T5Y 0V1For SaleMLS ID #E4490676, Chris K Karampelas, MaxWell Polaris. RAE
- C$499,9003 bd3 ba1.6k sqft8538 223a St NW, Edmonton, AB T5T 7H2For SaleMLS ID #E4483883, Geetay Sandhu, RE/MAX Excellence. RAE
- C$509,6003 bd3 ba1.6k sqft18951 24th Ave NW, Edmonton, AB T6M 1P7For SaleMLS ID #E4493106, David Lam, Exp Realty. RAE
- C$574,8003 bd3 ba1.7k sqft3813 104th St NW, Edmonton, AB T6J 5S7For SaleMLS ID #E4499297, Mani Bagga, Royal Lepage Magna. RAE
- C$469,9003 bd3 ba1.6k sqft84 Waverly Way, Fort Saskatchewan, AB T8L 0Z8For SaleMLS ID #E4495936, Ray Elwenni, Royal Lepage Arteam Realty. RAE
- C$489,9003 bd3 ba1.5k sqft708 22nd St NW, Edmonton, AB T6T 2R6For SaleMLS ID #E4479745, Tyler J Ellis, Real Broker. RAE
- C$449,9623 bd3 ba1.5k sqft4327 Kinglet Dr, Edmonton, AB T5S 0W6For SaleMLS ID #E4485854, David Lofthaug, Bode. RAE
- C$499,9003 bd3 ba1.6k sqft5633 Hawthorn Way SW, Edmonton, AB T6X 3C1For SaleMLS ID #E4491812, Tyler J Ellis, Real Broker. RAE
- C$589,9003 bd3 ba1.9k sqft11707 123rd St NW, Edmonton, AB T5M 0G4For SaleMLS ID #E4498863, Manveer S Maan, Century 21 All Stars Realty Ltd. RAE
