Welcome to this beautiful 3 bed 2.5 bath home in Kinglet by Big Lake! Featuring a spacious main floor with separate entrance and 9' basement ceilings. The open concept kitchen includes a large pantry and central island that opens up to the dining room and great room with a fireplace. On the second floor you will find three bedrooms and an upstairs laundry. Perfectly located close to parks, trails, and all amenities, including West Edmonton Mall and Big Lake! ***Please note home is still under constructions, interior photos/upgrades might differ***
For sale
C$449,962
4327 Kinglet Dr, Edmonton, AB T5S 0W6
3beds
1,561sqft
Single Family Residence
Built in 2026
-- sqft lot
$-- Zestimate®
C$288/sqft
C$-- HOA
What's special
Open concept kitchenLarge pantryCentral islandDining roomThree bedroomsUpstairs laundry
- 85 days |
- 13 |
- 2 |
Zillow last checked:
Listing updated:
Listed by:
David Lofthaug,
Bode
Source: RAE,MLS®#: E4485854
Facts & features
Interior
Bedrooms & bathrooms
- Bedrooms: 3
- Bathrooms: 3
- Full bathrooms: 2
- 1/2 bathrooms: 1
Primary bedroom
- Level: Upper
Heating
- Forced Air-1, Natural Gas
Features
- Closet Organizers, No Animal Home, No Smoking Home
- Flooring: Carpet, Vinyl Plank
- Windows: Curtains and Blinds
- Basement: Full, Unfinished
- Fireplace features: Electric
Interior area
- Total structure area: 1,561
- Total interior livable area: 1,561 sqft
Property
Parking
- Total spaces: 2
- Parking features: Parking Pad
Features
- Levels: 2 Storey,2
- Waterfront features: Lake Privileges, Lake Access Property
Lot
- Features: Park/Reserve
Construction
Type & style
- Home type: SingleFamily
- Property subtype: Single Family Residence
Materials
- Foundation: Concrete Perimeter
- Roof: Asphalt
Condition
- Year built: 2026
Community & HOA
Community
- Features: Closet Organizers, No Animal Home, No Smoking Home
Location
- Region: Edmonton
Financial & listing details
- Price per square foot: C$288/sqft
- Date on market: 5/5/2026
- Ownership: Private
David Lofthaug
David Lofthaug
By pressing Contact Agent, you agree that the real estate professional identified above may call/text you about your search, which may involve use of automated means and pre-recorded/artificial voices. You don't need to consent as a condition of buying any property, goods, or services. Message/data rates may apply. You also agree to our Terms of Use. Zillow does not endorse any real estate professionals. We may share information about your recent and future site activity with your agent to help them understand what you're looking for in a home.
Price history
Price history is unavailable.
Public tax history
Tax history is unavailable.
Climate risks
Neighborhood: Big Lake
Nearby schools
GreatSchools rating
No schools nearby
We couldn't find any schools near this home.
- C$472,3894 bd3 ba1.7k sqft4323 Kinglet Dr, Edmonton, AB T8T0K9For Sale

- C$472,3894 bd3 ba1.7k sqft4319 Kinglet Dr, Edmonton, AB T8T0K9For Sale

- C$384,9982 bd2 ba951 sqft4296 Kinglet Dr, Edmonton, AB T5S0T1For Sale

- C$473,6003 bd3 ba1.3k sqft4184 Kinglet Dr, Edmonton, AB T5S0W1For Sale

- C$490,6003 bd3 ba1.5k sqft4182 Kinglet Dr, Edmonton, AB T5S0W1For Sale
- C$483,6003 bd3 ba1.5k sqft4178 Kinglet Dr, Edmonton, AB T5S0W9For Sale
- C$471,6003 bd3 ba1.3k sqft4176 Kinglet Dr, Edmonton, AB T5S0W9For Sale
- C$492,6003 bd3 ba1.5k sqft4174 Kinglet Dr, Edmonton, AB T5S0W9For Sale
Similar homes
- C$472,3894 bd3 ba1.7k sqft4323 Kinglet Dr, Edmonton, AB T8T 0K9For SaleMLS ID #E4493996, David Lofthaug, Bode. RAE
- C$449,9003 bd3 ba1.2k sqft3896 Wren Cres, Edmonton, AB T5S 0S9For Sale
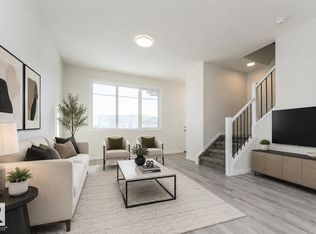 MLS ID #E4487451, Tony C Osarenkhoe, Exp Realty. RAE
 - C$545,8953 bd3 ba2k sqft5854 Raven Cres NW, Edmonton, AB T5S 0S7For Sale
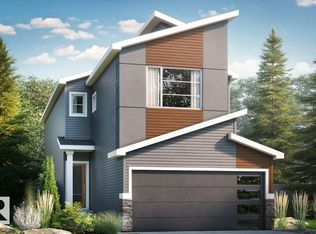 MLS ID #E4477948, David Lofthaug, Bode. RAE
 - C$545,8953 bd3 ba2k sqft5858 Raven Cres NW, Edmonton, AB T5S 0S7For Sale
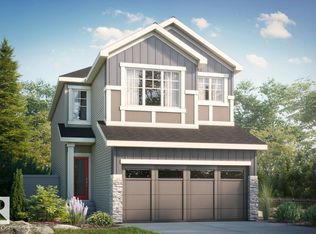 MLS ID #E4494801, David Lofthaug, Bode. RAE
 - C$598,3953 bd3 ba2.2k sqft5860 Raven Cres NW, Edmonton, AB T5S 0S7For SaleMLS ID #E4494808, David Lofthaug, Bode. RAE
- C$545,8904 bd3 ba1.8k sqft5856 Raven Cres NW, Edmonton, AB T5S 0S7For SaleMLS ID #E4478036, David Lofthaug, Bode. RAE
- C$622,6003 bd3 ba2.2k sqft5868 Raven Cres NW, Edmonton, AB T5S 0S7For SaleMLS ID #E4492114, David Lam, Exp Realty. RAE
- from C$421,9903 bd3 ba1.4k sqftRipley End Plan, Stillwater, Edmonton, AB T6M 1M7New ConstructionMattamy Homes Canada
- C$451,6003 bd3 ba1.4k sqft1605 210a St, Edmonton, AB T6M 3E1For SaleMLS ID #E4484206, David Lam, Exp Realty. RAE
- from C$450,9903 bd3 ba1.5k sqftCardinal Plan, Stillwater, Edmonton, AB T6M 1M7New ConstructionMattamy Homes Canada
- from C$464,9903 bd3 ba1.6k sqftStarling Plan, Stillwater, Edmonton, AB T6M 1M7New ConstructionMattamy Homes Canada
- C$439,9003 bd3 ba1.6k sqft1535 211th St NW, Edmonton, AB T6M 2P3For SaleMLS ID #E4474310, Michael D Melnychuk, Century 21 All Stars Realty Ltd. RAE
- C$560,0004 bd3 ba2k sqft3150 Magpie Way, Edmonton, AB T5S 0K8For SaleMLS ID #E4500203, Vic S Mutti, MaxWell Polaris. RAE
- C$619,8004 bd3 ba1.9k sqft1433 Osprey Crst, Edmonton, AB T5S 0X4For SaleMLS ID #E4493858, Jaspreet Sehgal, RE/MAX Excellence. RAE
- C$416,7393 bd3 ba1.3k sqft2089 Egret Dr, Edmonton, AB T6M 3G7For SaleMLS ID #E4496761, David Lofthaug, Bode. RAE
- C$590,0004 bd3 ba1.9k sqft1093 Starling Dr NW, Edmonton, AB T5S 0M5For SaleMLS ID #E4500217, Vic S Mutti, MaxWell Polaris. RAE
- from C$401,9903 bd3 ba1.3k sqftFisher Plan, Stillwater, Edmonton, AB T6M 1M7New ConstructionMattamy Homes Canada
- from C$439,9903 bd3 ba1.3k sqftFinch Plan, Stillwater, Edmonton, AB T6M 1M7New ConstructionMattamy Homes Canada
- C$429,0003 bd3 ba1.3k sqft19552 30th Ave NW, Edmonton, AB T6T 2V7For SaleMLS ID #E4487810, Matthew G Harrison, MaxWell Challenge Realty. RAE
- C$640,0004 bd3 ba1.4k sqft3318 Chickadee Dr NW, Edmonton, AB T5S 0K9For SaleMLS ID #E4500206, Vic S Mutti, MaxWell Polaris. RAE
