"The Kiera" model. This beautiful open concept home is 1996 sqft. and features 18 foot living room ceilings, main floor den, 1 1/4 " Quartz countertops throughout, undermount sinks, and soft close cabinets and drawers. Living room has a modern fireplace and railings throughout the home. Upstairs you will find a large primary bedroom with double vanity ensuite and walk-in closet. Bonus room opens up to the below living room and 2 additional bedrooms with upstairs laundry. Located in the quiet community of Kinglet by Big Lake across from the Environmental reserve forest with kilometers of walking and biking trails and minutes away from the Anthony Henday and Highway 16. Anticipated completion September 2026. Photos are representative.
For sale
C$545,895
5854 Raven Cres NW, Edmonton, AB T5S 0S7
3beds
2,046sqft
Single Family Residence
Built in 2026
-- sqft lot
$-- Zestimate®
C$267/sqft
C$-- HOA
What's special
Open concept homeMain floor denUndermount sinksModern fireplaceRailings throughout the homeLarge primary bedroomDouble vanity ensuite
- 161 days |
- 20 |
- 1 |
Likely to sell faster than
Zillow last checked:
Listing updated:
Listed by:
David Lofthaug,
Bode
Source: RAE,MLS®#: E4477948
Facts & features
Interior
Bedrooms & bathrooms
- Bedrooms: 3
- Bathrooms: 3
- Full bathrooms: 2
- 1/2 bathrooms: 1
Primary bedroom
- Level: Upper
Heating
- Forced Air-1, Natural Gas
Features
- Closet Organizers, No Animal Home, No Smoking Home
- Flooring: Carpet, Vinyl Plank
- Windows: Curtains and Blinds
- Basement: Full, Unfinished
- Fireplace features: Electric
Interior area
- Total structure area: 2,046
- Total interior livable area: 2,046 sqft
Property
Parking
- Total spaces: 4
- Parking features: Double Garage Attached
- Attached garage spaces: 2
Features
- Levels: 2 Storey,2
- Waterfront features: Lake Privileges, Private Fishing, Lake Access Property
Lot
- Features: Park/Reserve
Construction
Type & style
- Home type: SingleFamily
- Property subtype: Single Family Residence
Materials
- Foundation: Concrete Perimeter
- Roof: Asphalt
Condition
- Year built: 2026
Community & HOA
Community
- Features: Closet Organizers, No Animal Home, No Smoking Home
Location
- Region: Edmonton
Financial & listing details
- Price per square foot: C$267/sqft
- Date on market: 3/18/2026
- Ownership: Private
Price history
Price history is unavailable.
Public tax history
Tax history is unavailable.
Climate risks
Neighborhood: Big Lake
Nearby schools
GreatSchools rating
No schools nearby
We couldn't find any schools near this home.
- C$899,9993 bd3 ba2.3k sqft5809 Raven Cres NW, Edmonton, AB T5S0S7For Sale

- C$598,3953 bd3 ba2.2k sqft5860 Raven Cres NW, Edmonton, AB T5S0S7For Sale

- C$545,8953 bd3 ba2k sqft5858 Raven Cres NW, Edmonton, AB T5S0S7For Sale
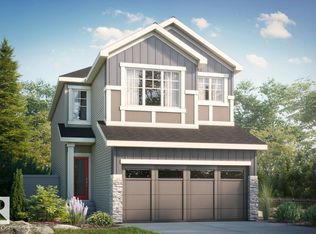
- C$545,8904 bd3 ba1.8k sqft5856 Raven Cres NW, Edmonton, AB T5S0S7For Sale
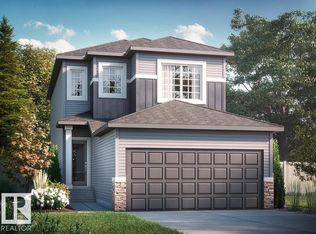
- C$884,9003 bd3 ba1.4k sqft5851 Raven Cres NW, Edmonton, AB T5S0S7For Sale
- C$622,6003 bd3 ba2.2k sqft5868 Raven Cres NW, Edmonton, AB T5S0S7For Sale
- C$515,5004 bd3 ba1.8k sqft5357 Lark Lndg NW, Edmonton, AB T5S0P2For Sale
- C$459,9003 bd3 ba1.6k sqft5350 Lark Lndg NW, Edmonton, AB T5S0P2For Sale
Similar homes
- C$545,8904 bd3 ba1.8k sqft5856 Raven Cres NW, Edmonton, AB T5S 0S7For SaleMLS ID #E4478036, David Lofthaug, Bode. RAE
- C$545,8953 bd3 ba2k sqft5858 Raven Cres NW, Edmonton, AB T5S 0S7For SaleMLS ID #E4494801, David Lofthaug, Bode. RAE
- C$598,3953 bd3 ba2.2k sqft5860 Raven Cres NW, Edmonton, AB T5S 0S7For SaleMLS ID #E4494808, David Lofthaug, Bode. RAE
- C$472,3894 bd3 ba1.7k sqft4323 Kinglet Dr, Edmonton, AB T8T 0K9For Sale
 MLS ID #E4493996, David Lofthaug, Bode. RAE
 - C$590,0004 bd3 ba1.9k sqft1093 Starling Dr NW, Edmonton, AB T5S 0M5For SaleMLS ID #E4500217, Vic S Mutti, MaxWell Polaris. RAE
- C$624,9004 bd3 ba2k sqft8603 224th St NW, Edmonton, AB T5T 7H2For SaleMLS ID #E4502250, Geetay Sandhu, RE/MAX Excellence. RAE
- C$524,8953 bd3 ba1.6k sqft1 Clichy Close, Saint Albert, AB T8T 2E3For SaleMLS ID #E4479833, David Lofthaug, Bode. RAE
- from C$561,9903 bd3 ba1.9k sqftSamson Plan, Stillwater, Edmonton, AB T6M 1M7New ConstructionMattamy Homes Canada
- C$537,6003 bd3 ba1.6k sqft18923 28th Ave NW, Edmonton, AB T6M 0X2For SaleMLS ID #E4502817, David Lam, Exp Realty. RAE
- C$545,6623 bd3 ba1.8k sqft1839 188th St NW, Edmonton, AB T6M 2S2For SaleMLS ID #E4481397, David Lofthaug, Bode. RAE
- C$555,0006 bd4 ba1.5k sqft1519 211th St NW, Edmonton, AB T6M 2P3For SaleMLS ID #E4504821, Gurpinder Dhillon, Nationwide Realty Corp. RAE
- C$469,9982 bd3 ba1.5k sqft3338 Granville Dr NW, Edmonton, AB T5T 4P9For SaleMLS ID #E4505211, Wally Karout, Royal Lepage Arteam Realty. RAE
- C$555,0004 bd3 ba1.7k sqft18631 130th St NW, Edmonton, AB T6V 1E2For SaleMLS ID #E4482378, Chintan Patel, MaxWell Polaris. RAE
- C$514,6003 bd3 ba1.6k sqft21132 25th Ave NW, Edmonton, AB T6M 1P5For SaleMLS ID #E4495025, Moe Yassine, Jayman Realty (Edm.) Inc. RAE
- C$523,9003 bd3 ba1.6k sqft21136 25th Ave NW, Edmonton, AB T6M 1P5For SaleMLS ID #E4495026, Moe Yassine, Jayman Realty (Edm.) Inc. RAE
- C$519,9003 bd3 ba1.6k sqft21124 25th Ave NW, Edmonton, AB T6M 1P5For SaleMLS ID #E4495023, Moe Yassine, Jayman Realty (Edm.) Inc. RAE
- C$577,3953 bd3 ba2k sqft64 Gambel Loop, Spruce Grove, AB T7X 4B9For SaleMLS ID #E4501065, David Lofthaug, Bode. RAE
- C$544,9003 bd3 ba1.6k sqft18011 73rd St NW, Edmonton, AB T5Z 0V8For SaleMLS ID #E4502249, Paul Mehta, Century 21 Signature Realty. RAE
- C$489,9003 bd3 ba1.6k sqft90 Patriot Way, Spruce Grove, AB T7X 2W6For SaleMLS ID #E4503622, Hassan Haymour, Sable Realty. RAE
- C$489,9003 bd3 ba1.6k sqft94 Patriot Way, Spruce Grove, AB T7X 2W6For SaleMLS ID #E4503629, Hassan Haymour, Sable Realty. RAE
