Located in St. Albert, residents enjoy scenic trails, green spaces, the Sturgeon River valley, and a vibrant community highlighted by the Perron District, festivals, and a strong arts scene. Cherot’s signature French-inspired architecture, top schools, excellent healthcare, and safe environment make it an outstanding place to call home. The home features an open concept main floor with 9’ ceiling and the designer L-shape kitchen, large island and corner pantry. Quartz countertops in the kitchen and all bathrooms. Large great room includes a 50” linear electric fireplace. The second floor has a large primary bedroom with walk-in closet and 4-piece ensuite that includes dual sinks and walk-in shower. This home also has two secondary bedrooms, central bonus room, full bathroom, and a conveniently located laundry upstairs. A side entrance is included for a potential basement development, with the basement ceiling height upgraded to 9’, for a more spacious feel, and 2 windows.
For sale
C$535,395
1 Clichy Close, Saint Albert, AB T8T 2E3
3beds
1,608sqft
Single Family Residence
Built in 2026
-- sqft lot
$-- Zestimate®
C$333/sqft
C$-- HOA
What's special
Open concept main floorDesigner l-shape kitchenLarge islandCorner pantryLarge great roomLarge primary bedroomWalk-in closet
- 11 days
- 27
- 0
Zillow last checked:
Listing updated:
Listed by:
David Lofthaug,
Bode
Source: RAE,MLS®#: E4515405
Facts & features
Interior
Bedrooms & bathrooms
- Bedrooms: 3
- Bathrooms: 3
- Full bathrooms: 2
- 1/2 bathrooms: 1
Primary bedroom
- Level: Upper
Heating
- Forced Air-1, Natural Gas
Appliances
- Included: None
Features
- No Animal Home, No Smoking Home, Kitchen Island, Sump Pump
- Flooring: Carpet, Vinyl Plank
- Basement: Full, Unfinished
- Fireplace features: Electric
Interior area
- Total structure area: 1,608
- Total interior livable area: 1,608 sqft
Property
Parking
- Total spaces: 2
- Parking features: Double Garage Detached
- Garage spaces: 2
Features
- Levels: 2 Storey,2
- Exterior features: Playground Nearby
- Has view: Yes
- View description: View Lake
- Has water view: Yes
- Water view: View Lake
Lot
- Features: Park/Reserve, Playground Nearby, Schools
Construction
Type & style
- Home type: SingleFamily
- Property subtype: Single Family Residence
Materials
- Foundation: Concrete Perimeter
- Roof: Asphalt
Condition
- Year built: 2026
Community & HOA
Community
- Features: No Animal Home, No Smoking Home, Smart/Program. Thermostat, See Remarks
Location
- Region: Saint Albert
Financial & listing details
- Price per square foot: C$333/sqft
- Date on market: 11/4/2026
- Ownership: Private
Price history
Price history is unavailable.
Public tax history
Tax history is unavailable.
Climate risks
Neighborhood: T8N
Nearby schools
GreatSchools rating
No schools nearby
We couldn't find any schools near this home.
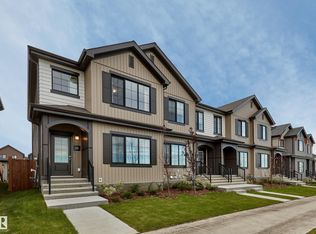
- C$446,1223 bd3 ba1.4k sqft121 Chelles Wynd, Saint Albert, AB T8T2C2For Sale
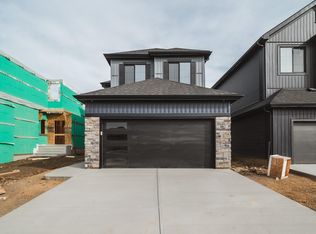
- C$689,9003 bd3 ba2.1k sqft77 Chartres Close, Saint Albert, AB T8T2E1For Sale
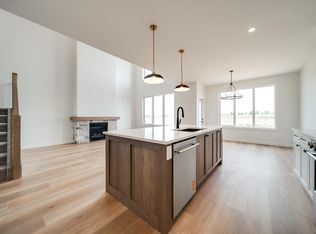
- C$769,9004 bd3 ba2.3k sqft73 Chartres Close, Saint Albert, AB T8T2E1For Sale
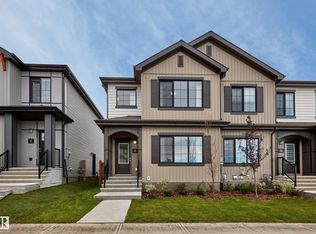
- C$479,8503 bd3 ba1.5k sqft129 Chelles Wynd, Saint Albert, AB T8T2C2For Sale
Similar homes
- C$534,9003 bd4 ba1.5k sqft4058 Morrison Way NW, Edmonton, AB T5E 6S3For Sale
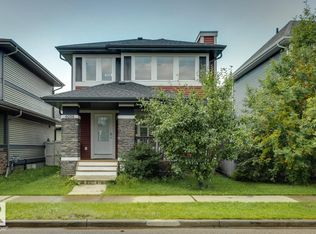 MLS ID #E4516176, Moe Charara, Royal Lepage Arteam Realty. RAE
- C$519,9003 bd3 ba1.4k sqft343 Rankin Dr, Saint Albert, AB T8N 7Z1For Sale
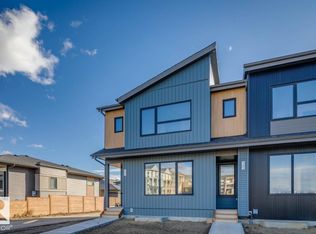 MLS ID #E4495052, David Lofthaug, Bode. RAE
- C$545,6003 bd3 ba1.7k sqft8608 183rd Ave NW, Edmonton, AB T5Z 0S8For Sale
 MLS ID #E4516600, David Lam, Exp Realty. RAE
- C$419,9003 bd3 ba1.4k sqft351 Rankin Dr, Saint Albert, AB T8N 7Y4For Sale
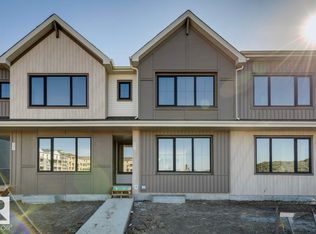 MLS ID #E4509431, David Lofthaug, Bode. RAE
