Welcome to Cherot St. Albert’s newest community, where modern design meets an exceptional lifestyle. This impressive 3-bedroom, 2.5-bath home offers 1,481 SQFT of thoughtfully designed living space with premium finishes throughout. The exterior delivers serious curb appeal with siding, Hardie board & batten detailing and architectural brackets. Inside, enjoy 42" upper kitchen cabinetry, quartz countertops, LVP flooring, an appliance package and window coverings. The 9' Ceiling basement with a separate side entry door. while the rear deck, landscaping and 20' x 20' detached garage complete the package. Located minutes from schools, parks, walking trails, Lacombe Dog Park, St. Albert Centre, Landmark Cinemas, restaurants, shopping and everyday amenities, with easy access to Ray Gibbon Drive and Anthony Henday. Built with style, function and lifestyle in mind, this is your opportunity to own a brand-new home in one of St. Albert’s most exciting communities. Construction approximately 4 months.
For sale
C$479,850
129 Chelles Wynd, Saint Albert, AB T8T 2C2
3beds
1,564sqft
Single Family Residence, Residential Attached
Built in 2026
-- sqft lot
$-- Zestimate®
C$307/sqft
C$-- HOA
What's special
Premium finishes throughoutSerious curb appealArchitectural bracketsQuartz countertopsLvp flooringAppliance packageWindow coverings
- 4 days
- 8
- 0
Zillow last checked:
Listing updated:
Listed by:
Vincenzo C Fiacco,
RE/MAX Excellence,
Teo Burtic,
RE/MAX Excellence
Source: RAE,MLS®#: E4509829
Facts & features
Interior
Bedrooms & bathrooms
- Bedrooms: 3
- Bathrooms: 3
- Full bathrooms: 2
- 1/2 bathrooms: 1
Primary bedroom
- Level: Upper
Heating
- Forced Air-1, Natural Gas
Appliances
- Included: Dishwasher-Built-In, Dryer, Refrigerator, Electric Stove, Washer
Features
- Flooring: Vinyl Plank
- Windows: Window Coverings
- Basement: Full, Unfinished,9 ft. Basement Ceiling,9 ft. Basement Ceiling
Interior area
- Total structure area: 1,564
- Total interior livable area: 1,564 sqft
Property
Parking
- Total spaces: 2
- Parking features: Double Garage Detached
- Garage spaces: 2
Features
- Levels: 2 Storey,2
- Exterior features: Playground Nearby
Lot
- Features: Playground Nearby, Near Public Transit, Schools, Shopping Nearby, Public Transportation
Construction
Type & style
- Home type: SingleFamily
- Property subtype: Single Family Residence, Residential Attached
- Attached to another structure: Yes
Materials
- Foundation: Concrete Perimeter
- Roof: Asphalt
Condition
- Year built: 2026
Community & HOA
Location
- Region: Saint Albert
Financial & listing details
- Price per square foot: C$307/sqft
- Date on market: 9/22/2026
- Ownership: Private
Price history
Price history is unavailable.
Public tax history
Tax history is unavailable.
Climate risks
Neighborhood: T8N
Nearby schools
GreatSchools rating
No schools nearby
We couldn't find any schools near this home.

Similar homes
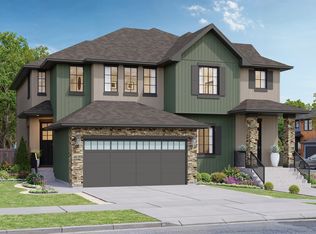
- C$446,1223 bd3 ba1.4k sqft121 Chelles Wynd, Saint Albert, AB T8T 2C2For Sale
 MLS ID #E4509824, Vincenzo C Fiacco, RE/MAX Excellence. RAE
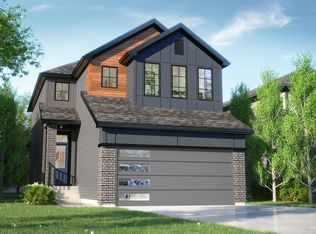
 - C$499,9004 bd3 ba1.2k sqft22 Burnham Ave, Saint Albert, AB T8N 0A7For Sale
 MLS ID #E4509905, Erin L Willman, RE/MAX Elite. RAE
 - C$549,5004 bd4 ba1.5k sqft71 Newmarket Way, Saint Albert, AB T8N 7B8For Sale
 MLS ID #E4510241, Scott Tougas, Royal LePage Noralta Real Estate. RAE
 - C$439,9004 bd3 ba1.2k sqft64 Lorraine Cres, Saint Albert, AB T8N 2R3For Sale
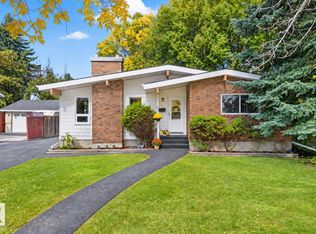 MLS ID #E4510041, Evan Cochlin, MaxWell Challenge Realty. RAE
