Custom Built 1640 SQFT. Single Family Lot. Not a ZERO LOT. 5 Piece Master-Ensuite. Comes with built in kitchen appliances with gas cooktop. Ready to Move in. Open to above high ceiling in front entrance. This home offers you Den on Main floor And Bonus room on the second floor. Separate entrance to basement. With Option for rental basement in future. Built on single family lot. 3 Bedrooms on second floor. Huge living room with big windows and 8ft high front entrance door. Electric fireplace with Mantle and wood detailing. Custom kitchen cabinets with huge dinning area. kitchen island with Quartz counter top. Soft close doors and drawers with quartz counter tops. Gas Line for Cook top and barbecue. Master Ensuite with soaker tub and standing custom shower. Under mount sink with Quartz counter tops. Upgraded interior finishes with Maple hand rail to the second level. 10 x 10 ft rear deck. Indent ceilings and feature wall in Master bedroom. High efficiency Furnace and Tank.
For sale
C$505,000
55 Rosa Cres, Saint Albert, AB T8N 8B7
3beds
1,652sqft
Single Family Residence
Built in 2026
-- sqft lot
$-- Zestimate®
C$306/sqft
C$-- HOA
What's special
- 30 days
- 32
- 1
Zillow last checked:
Listing updated:
Listed by:
Gurinder S Khosa,
Century 21 Signature Realty
Source: RAE,MLS®#: E4506921
Facts & features
Interior
Bedrooms & bathrooms
- Bedrooms: 3
- Bathrooms: 3
- Full bathrooms: 2
- 1/2 bathrooms: 1
Primary bedroom
- Level: Upper
Heating
- Forced Air-1, Natural Gas
Appliances
- Included: Exhaust Fan
Features
- Ceiling 9 ft.
- Flooring: Carpet, Laminate Flooring
- Basement: Full, Unfinished
- Fireplace features: Electric
Interior area
- Total structure area: 1,652
- Total interior livable area: 1,652 sqft
Property
Parking
- Parking features: Parking Pad
Features
- Levels: 2 Storey,2
- Fencing: None,Not Fenced
Lot
- Features: Flat Site, Level, Schools, Shopping Nearby
- Topography: Level
- Residential vegetation: Fruit Trees/Shrubs
Construction
Type & style
- Home type: SingleFamily
- Property subtype: Single Family Residence
Materials
- Foundation: Concrete Perimeter
- Roof: Asphalt
Condition
- Year built: 2026
Community & HOA
Community
- Features: Ceiling 9 ft.
Location
- Region: Saint Albert
Financial & listing details
- Price per square foot: C$306/sqft
- Date on market: 9/3/2026
- Ownership: Private
Price history
Price history is unavailable.
Public tax history
Tax history is unavailable.
Climate risks
Neighborhood: Riverside
Nearby schools
GreatSchools rating
No schools nearby
We couldn't find any schools near this home.



Similar homes
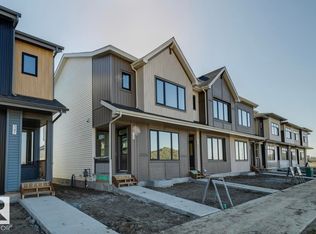
- C$499,6004 bd3 ba1.6k sqft20635 43rd Ave NW, Edmonton, AB T6M 0R8For Sale
 MLS ID #E4511573, David Lam, Exp Realty. RAE
 - C$499,0004 bd3 ba1.6k sqft1174 Goldfinch Cres NW, Edmonton, AB T5S 0R2For Sale
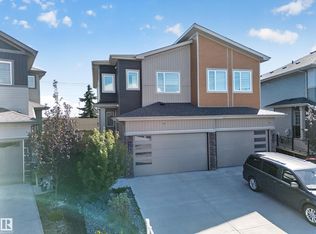 MLS ID #E4505159, Parminder Bassi, Exp Realty. RAE
 - C$530,0003 bd3 ba1.7k sqft18707 130th St NW, Edmonton, AB T6V 0E9For Sale
 MLS ID #E4508896, Gurvinder Randhawa, Royal Lepage Arteam Realty. RAE
 - C$595,0003 bd3 ba1.6k sqft144 Royal St, Saint Albert, AB T8N 7X4For Sale
 MLS ID #E4505221, Cassandra Horner, Lux Real Estate Inc. RAE
