Welcome to this brand new home for sale in the community of Lakeview Collegewoods, Edmonton! Home features 3 bedrooms, 2.5 bathrooms, bonus room, living room with fireplace & large windows. Kitchen features quartz countertops, walk in pantry and custom cabinetry. The home also includes custom master shower, soft-close cabinetry, fireplace in living, and modern railing. Enjoy the convenience of a side entrance to basement, 9-foot ceiling throughout the main floor and basement, as well as an upstairs laundry room, MDF shelving & organizers. Additional upgrades include lighting fixtures, hardware, and a modern exterior with stone, premium vinyl siding, and front concrete steps. The home is equipped with gas lines to the deck, kitchen, and garage. Walking distance to a pond, trails and park.
For sale
C$549,900
8815 181st Ave NW, Edmonton, AB T5Z 0J5
3beds
1,672sqft
Single Family Residence
Built in 2026
-- sqft lot
$-- Zestimate®
C$329/sqft
C$-- HOA
What's special
Bonus roomLarge windowsQuartz countertopsCustom cabinetryCustom master showerSoft-close cabinetryModern railing
- 2 days |
- 5 |
- 0 |
Zillow last checked:
Listing updated:
Listed by:
Fateh S Gill,
Royal Lepage Arteam Realty
Source: RAE,MLS®#: E4503089
Facts & features
Interior
Bedrooms & bathrooms
- Bedrooms: 3
- Bathrooms: 3
- Full bathrooms: 2
- 1/2 bathrooms: 1
Primary bedroom
- Level: Upper
Heating
- Forced Air-1, Natural Gas
Appliances
- Included: See Remarks, Builder Appliance Credit, Gas Water Heater
Features
- Ceiling 9 ft., No Animal Home, No Smoking Home
- Flooring: Carpet, Ceramic Tile, Vinyl Plank
- Basement: Full, Unfinished, 9 ft. Basement Ceiling, 9 ft. Basement Ceiling
- Fireplace features: Electric
Interior area
- Total structure area: 1,672
- Total interior livable area: 1,672 sqft
Video & virtual tour
Property
Parking
- Total spaces: 2
- Parking features: Double Garage Attached, Insulated, Garage Control, Garage Opener
- Attached garage spaces: 2
Features
- Levels: 2 Storey,2
- Waterfront features: Stream/Pond
Lot
- Features: Environmental Reserve, Park/Reserve, Schools, Shopping Nearby
Construction
Type & style
- Home type: SingleFamily
- Property subtype: Single Family Residence
Materials
- Foundation: Concrete Perimeter
- Roof: Asphalt
Condition
- Year built: 2026
Community & HOA
Community
- Features: Ceiling 9 ft., Hot Water Natural Gas, No Animal Home, No Smoking Home
- Security: Smoke Detector(s), Detectors Smoke
Location
- Region: Edmonton
Financial & listing details
- Price per square foot: C$329/sqft
- Date on market: 8/10/2026
- Ownership: Private
Price history
Price history is unavailable.
Public tax history
Tax history is unavailable.
Climate risks
Neighborhood: Lake District
Nearby schools
GreatSchools rating
No schools nearby
We couldn't find any schools near this home.
- C$589,9003 bd3 ba1.7k sqft8728 181st Ave NW, Edmonton, AB T5Z0V5For Sale
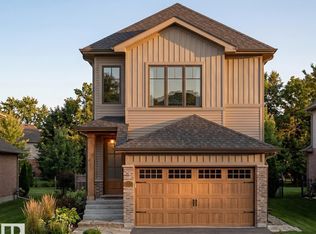
- C$559,9004 bd4 ba2.1k sqft18069 89th St NW, Edmonton, AB T5Z0J5For Sale

- C$475,0004 bd4 ba1.5k sqft18080 89th St NW, Edmonton, AB T5Z0J5For Sale

- C$550,0004 bd4 ba1.9k sqft8730 180a Ave NW, Edmonton, AB T5Z0G6For Sale

- C$620,0004 bd3 ba2.1k sqft8728 182nd Ave NW, Edmonton, AB T5Z0S6For Sale
- C$--4 bd3 ba1.7k sqft8804 182nd Ave NW #MF, Edmonton, AB T5Z0V6Off Market
- C$--2 bd1 ba600 sqft8804 182nd Ave NW #BM, Edmonton, AB T5Z0V6Off Market
- C$--2 bd1 ba1k sqft9324 183rd Ave NW, Edmonton, AB T5Z0J5Off Market
Similar homes
- C$548,6003 bd3 ba1.7k sqft8608 183rd Ave NW, Edmonton, AB T5Z 0S8For Sale
 MLS ID #E4487867, David Lam, Exp Realty. RAE
 - C$561,6003 bd3 ba1.8k sqft8724 183rd Ave NW, Edmonton, AB T5Z 0S8For Sale
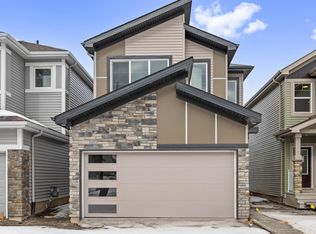 MLS ID #E4476639, Joe Tolvay, Exp Realty. RAE
 - C$537,6003 bd3 ba1.6k sqft8704 183rd Ave NW, Edmonton, AB T5Z 0S8For Sale
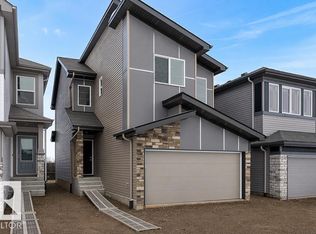 MLS ID #E4475746, Joe Tolvay, Exp Realty. RAE
 - C$541,6003 bd3 ba1.6k sqft8616 183rd Ave NW, Edmonton, AB T5Z 0S8For Sale
 MLS ID #E4473724, David Lam, Exp Realty. RAE
 - C$532,6003 bd3 ba1.6k sqft8536 183rd Ave NW, Edmonton, AB T5Z 0S8For SaleMLS ID #E4487868, David Lam, Exp Realty. RAE
- C$559,0006 bd4 ba1.6k sqft6075 180th Ave NW, Edmonton, AB T5Y 3X1For SaleMLS ID #E4502235, Dalbir Dhindsa, MaxWell Polaris. RAE
- C$549,9003 bd3 ba2k sqft723 158th Ave NW, Edmonton, AB T5Y 0S5For SaleMLS ID #E4502403, Nadia Glavonjic, Sterling Real Estate. RAE
- C$556,6003 bd3 ba1.8k sqft6292 180th Ave NW, Edmonton, AB T5Y 3W9For SaleMLS ID #E4473793, David Lam, Exp Realty. RAE
- C$549,6003 bd3 ba1.7k sqft17924 63rd St NW, Edmonton, AB T5A 1R6For SaleMLS ID #E4487858, David Lam, Exp Realty. RAE
- C$499,0003 bd3 ba1.6k sqft7722 174a Ave NW, Edmonton, AB T5Z 0W5For SaleMLS ID #E4501267, Jonathan A Lusok, Liv Real Estate. RAE
- C$534,6003 bd3 ba1.7k sqft2804 190th St NW, Edmonton, AB T6M 3A7For SaleMLS ID #E4503104, David Lam, Exp Realty. RAE
- C$577,4973 bd3 ba1.7k sqft6331 175th Ave NW, Edmonton, AB T5Y 4H2For SaleMLS ID #E4489597, Wally Karout, Royal Lepage Arteam Realty. RAE
- C$649,9804 bd3 ba2.1k sqft17040 47th St NW, Edmonton, AB T5Y 3A6For SaleMLS ID #E4502041, Wally Karout, Royal Lepage Arteam Realty. RAE
- C$481,6003 bd3 ba1.6k sqft6226 175a Ave NW, Edmonton, AB T5Y 0T6For SaleMLS ID #E4473705, David Lam, Exp Realty. RAE
- C$550,0003 bd3 ba1.9k sqft5 Emerson Lndg, Spruce Grove, AB T7X 4G9For SaleMLS ID #E4502853, Dan J Kiryluk, Royal LePage Noralta Real Estate. RAE
- C$483,6003 bd3 ba1.5k sqft4178 Kinglet Dr, Edmonton, AB T5S 0W9For SaleMLS ID #E4503100, David Lam, Exp Realty. RAE
- C$499,9004 bd3 ba1.6k sqft220 24th St NW, Edmonton, AB T6T 2M7For SaleMLS ID #E4502917, Jappy Juneja, RE/MAX Excellence. RAE
- C$579,9003 bd3 ba1.9k sqft9309 Pear Line SW, Edmonton, AB T6X 2N8For SaleMLS ID #E4489619, Bernie Chu, RE/MAX Elite. RAE
- C$714,5005 bd3 ba2.3k sqft7023 177th Ave NW, Edmonton, AB T5Z 0V9For SaleMLS ID #E4495445, Yad Dhillon, Nationwide Realty Corp. RAE
- C$473,9993 bd3 ba1.5k sqft15656 3rd St NE, Edmonton, AB T5Y 2Z5For SaleMLS ID #E4494433, Andy T Huynh, Exp Realty. RAE
