Welcome to this stunning 2,100 sq. ft. new build in Klarvatten, designed with modern style and a functional family-friendly layout. The bright main floor features an impressive open-to-above living area, custom electric fireplace wall, stylish kitchen with a large island, full-height cabinetry and striking backsplash, plus a spacious spice kitchen for added prep and cooking space. A main-floor den and full bathroom offer flexibility for guests or a home office. Upstairs you’ll find 3 bedrooms, 2 full bathrooms, a large bonus room, and convenient laundry area. The primary suite includes a custom walk-in closet and spa-inspired ensuite with dual sinks, a built-in soaker tub and glass-enclosed shower. Decorative feature walls, modern lighting, black accents, rear deck and attached double garage complete this beautiful home. Close to parks, schools, shopping and Anthony Henday Drive.
For sale
C$620,000
8728 182nd Ave NW, Edmonton, AB T5Z 0S6
4beds
2,103sqft
Single Family Residence
Built in 2026
-- sqft lot
$-- Zestimate®
C$295/sqft
C$-- HOA
What's special
- 7 days |
- 22 |
- 0 |
Zillow last checked:
Listing updated:
Listed by:
. Chasamvir Singh,
MaxWell Polaris
Source: RAE,MLS®#: E4501692
Facts & features
Interior
Bedrooms & bathrooms
- Bedrooms: 4
- Bathrooms: 3
- Full bathrooms: 3
Primary bedroom
- Level: Upper
Heating
- Forced Air-1, Natural Gas
Appliances
- Included: Appliances Negotiable, Builder Appliance Credit
Features
- Wet Bar
- Flooring: Carpet, Vinyl Plank
- Basement: Full, Unfinished
- Fireplace features: Electric
Interior area
- Total structure area: 2,103
- Total interior livable area: 2,103 sqft
Property
Parking
- Total spaces: 2
- Parking features: Double Garage Attached, Oversized
- Attached garage spaces: 2
Features
- Levels: 2 Storey,2
- Patio & porch: Deck
Lot
- Features: Near Public Transit, Schools, Shopping Nearby, See Remarks, Public Transportation
Construction
Type & style
- Home type: SingleFamily
- Property subtype: Single Family Residence
Materials
- Foundation: Concrete Perimeter
- Roof: Asphalt
Condition
- Year built: 2026
Community & HOA
Community
- Features: Deck, Wet Bar, See Remarks
Location
- Region: Edmonton
Financial & listing details
- Price per square foot: C$295/sqft
- Date on market: 7/31/2026
- Ownership: Private
.
. Chasamvir Singh
By pressing Contact Agent, you agree that the real estate professional identified above may call/text you about your search, which may involve use of automated means and pre-recorded/artificial voices. You don't need to consent as a condition of buying any property, goods, or services. Message/data rates may apply. You also agree to our Terms of Use. Zillow does not endorse any real estate professionals. We may share information about your recent and future site activity with your agent to help them understand what you're looking for in a home.
Price history
Price history is unavailable.
Public tax history
Tax history is unavailable.
Climate risks
Neighborhood: Lake District
Nearby schools
GreatSchools rating
No schools nearby
We couldn't find any schools near this home.
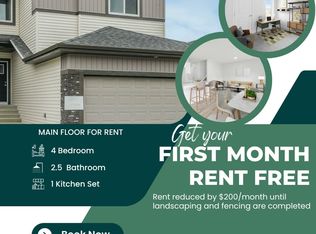
- C$--4 bd3 ba1.7k sqft8804 182nd Ave NW #MF, Edmonton, AB T5Z0V6Off Market
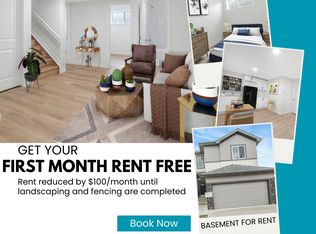
- C$--2 bd1 ba600 sqft8804 182nd Ave NW #BM, Edmonton, AB T5Z0V6Off Market
- C$--2 bd1 ba1k sqft9324 183rd Ave NW, Edmonton, AB T5Z0J5Off Market

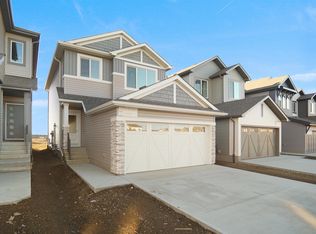
- C$514,9973 bd3 ba1.5k sqft8715 183rd Ave NW, Edmonton, AB T5Z0S8For Sale
- C$739,8004 bd3 ba2.4k sqft18135 87th St NW, Edmonton, AB T5Z3K3For Sale
- C$556,4984 bd3 ba1.9k sqft8707 183rd Ave NW, Edmonton, AB T5Z0S8For Sale
- C$689,0004 bd4 ba2.2k sqft8740 183rd Ave NW, Edmonton, AB T5Z0S8For Sale
- C$564,6003 bd3 ba1.8k sqft8732 183rd Ave NW, Edmonton, AB T5Z0S8For Sale
Similar homes
- C$650,0005 bd3 ba1.7k sqft9020 183rd Ave NW, Edmonton, AB T5Z 0S6For Sale
 MLS ID #E4493152, Khal Moustarah, MaxWell Progressive. RAE
 - C$559,9004 bd4 ba2.1k sqft18069 89th St NW, Edmonton, AB T5Z 0J5For Sale
 MLS ID #E4501383, Jarett C Johnson, Realty Focus. RAE
 - C$618,8004 bd4 ba1.9k sqft55 Elsinore Pl NW, Edmonton, AB T5X 0M6For Sale
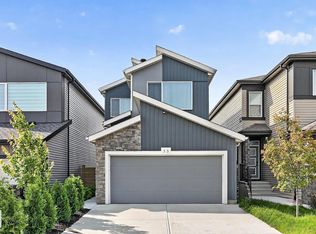 MLS ID #E4502564, Jennifer L Davis, RE/MAX PREFERRED CHOICE. RAE
 - C$556,4984 bd3 ba1.9k sqft8707 183rd Ave NW, Edmonton, AB T5Z 0S8For Sale
 MLS ID #E4501857, Wally Karout, Royal Lepage Arteam Realty. RAE
 - C$674,9003 bd4 ba2.1k sqft9119 183rd Ave NW, Edmonton, AB T5Z 0S6For SaleMLS ID #E4497037, Ross G Osioway, Sable Realty. RAE
- C$549,9004 bd4 ba1.7k sqft17803 89th St NW, Edmonton, AB T5Z 0A6For SaleMLS ID #E4501451, Glen Ramkissoon, REMAX River City. RAE
- C$550,0004 bd4 ba1.9k sqft8730 180a Ave NW, Edmonton, AB T5Z 0G6For SaleMLS ID #E4493934, Lori Cartmell, Homes & Gardens Real Estate Limited. RAE
- C$498,9004 bd4 ba1.5k sqft9806 179th Ave NW, Edmonton, AB T5X 6A6For SaleMLS ID #E4502843, Terry N Taschuk, MaxWell Polaris. RAE
- C$556,4983 bd3 ba1.9k sqft8436 183rd Ave NW, Edmonton, AB T5Z 0S8For SaleMLS ID #E4501860, Wally Karout, Royal Lepage Arteam Realty. RAE
- C$556,4983 bd3 ba1.7k sqft8444 183rd Ave NW, Edmonton, AB T5Z 0S8For SaleMLS ID #E4501855, Wally Karout, Royal Lepage Arteam Realty. RAE
- C$682,5005 bd3 ba2.2k sqft8816 183rd Ave NW, Edmonton, AB T5Z 0S8For SaleMLS ID #E4498857, Chris K Karampelas, MaxWell Polaris. RAE
- C$649,9005 bd4 ba1.9k sqft17820 70th St NW, Edmonton, AB T5Z 0T3For SaleMLS ID #E4500177, Sarah Keats, REMAX River City. RAE
- C$589,9003 bd3 ba1.7k sqft8728 181st Ave NW, Edmonton, AB T5Z 0V5For SaleMLS ID #E4496551, David Lofthaug, Bode. RAE
- C$660,0004 bd3 ba2k sqft8515 183rd Ave NW, Edmonton, AB T5Z 0S8For SaleMLS ID #E4488287, Chris K Karampelas, MaxWell Polaris. RAE
- C$669,9005 bd4 ba2.2k sqft7819 173rd Ave NW, Edmonton, AB T5Z 0H6For SaleMLS ID #E4500737, Aneta Jakuszyk, MaxWell Challenge Realty. RAE
- C$689,0004 bd4 ba2.2k sqft8740 183rd Ave NW, Edmonton, AB T5Z 0S8For SaleMLS ID #E4498860, Chris K Karampelas, MaxWell Polaris. RAE
- C$640,4973 bd3 ba2k sqft7239 182nd Ave NW, Edmonton, AB T5Z 0V6For SaleMLS ID #E4501651, Wally Karout, Royal Lepage Arteam Realty. RAE
- C$669,9005 bd3 ba2.2k sqft8808 183rd Ave NW, Edmonton, AB T5Z 0S8For SaleMLS ID #E4488285, Chris K Karampelas, MaxWell Polaris. RAE
- C$549,9003 bd3 ba1.6k sqft18011 73rd St NW, Edmonton, AB T5Z 0V8For SaleMLS ID #E4502249, Paul Mehta, Century 21 Signature Realty. RAE
- C$475,0004 bd4 ba1.5k sqft18080 89th St NW, Edmonton, AB T5Z 0J5For SaleMLS ID #E4499443, Daniel N Garth, Garth Realty Group Inc.. RAE
