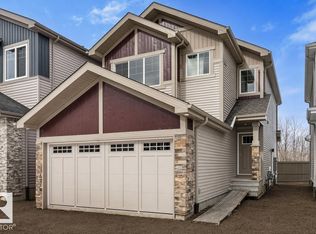
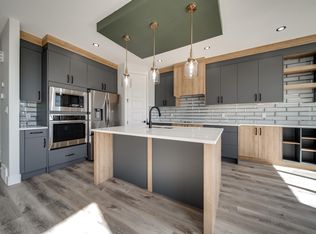
Active Homes proudly presents this stunning custom-built home featuring an OPEN-CONCEPT design with soaring OPEN TO BELOW ceilings, a MAIN FLOOR BEDROOM, MAIN FULL BATHROOM, and a chef-inspired kitchen with QUARTZ countertops, large island, EXTENDED cabinets, MDF shelving and a WALKTHROUGH SPICE KITCHEN with a gas line for a GAS COOKTOP! Upstairs offers 3 spacious BEDROOMS, including TWO PRIMARY SUITES with spa-like ENSUITES and BIG WALK-IN CLOSETS, plus a spacious BONUS ROOM. Additional UPGRADES include 9' CEILINGS, 8' DOORS, a SEPARATE SIDE ENTRANCE, LUXURY vinyl plank, and a PRIVATE BACKYARD BACKING ONTO TREES for added privacy. Conveniently located close to schools, shopping, parks, and all major amenities. This home is a MUST-SEE!
For sale
C$679,000
8740 183rd Ave NW, Edmonton, AB T5Z 0S8
4beds
2,242sqft
Single Family Residence
Built in 2025
3,131 Square Feet Lot
$-- Zestimate®
C$303/sqft
C$-- HOA
What's special
- 11 days
- 3
- 0
Zillow last checked:
Listing updated:
Listed by:
Chris K Karampelas,
MaxWell Polaris,
Jennifer L Kitzan Mohammed,
MaxWell Polaris
Source: RAE,MLS®#: E4512272
Facts & features
Interior
Bedrooms & bathrooms
- Bedrooms: 4
- Bathrooms: 4
- Full bathrooms: 4
Primary bedroom
- Level: Upper
Heating
- Forced Air-1, Natural Gas, HRV System
Appliances
- Included: Exhaust Fan, Builder Appliance Credit, Instant Hot Water, Tankless Water Heater
Features
- Ceiling 9 ft., Closet Organizers, No Animal Home, No Smoking Home
- Flooring: Carpet, Ceramic Tile, Vinyl Plank
- Basement: Full, Unfinished, 9 ft. Basement Ceiling, 9 ft. Basement Ceiling
- Fireplace features: Electric
Interior area
- Total structure area: 2,242
- Total interior livable area: 2,242 sqft
Property
Parking
- Total spaces: 4
- Parking features: Double Garage Attached, Garage Control, Garage Opener
- Attached garage spaces: 2
Features
- Levels: 2 Storey,2
- Exterior features: Backs Onto Park/Trees, Playground Nearby
- Fencing: Partial,Partially Fenced
Lot
- Size: 3,131 Square Feet
- Features: Backs Onto Park/Trees, Playground Nearby, Near Public Transit, Schools, Shopping Nearby, See Remarks, Public Transportation
Construction
Type & style
- Home type: SingleFamily
- Property subtype: Single Family Residence
Materials
- Foundation: Concrete Perimeter
- Roof: Asphalt
Condition
- Year built: 2025
Community & HOA
Community
- Features: Ceiling 9 ft., Closet Organizers, Hot Water Instant, Hot Water Tankless, No Animal Home, No Smoking Home, See Remarks, HRV System
Location
- Region: Edmonton
Financial & listing details
- Price per square foot: C$303/sqft
- Date on market: 10/8/2026
- Ownership: Private
Price history
Price history is unavailable.
Public tax history
Tax history is unavailable.
Climate risks
Neighborhood: Lake District
Nearby schools
GreatSchools rating
No schools nearby
We couldn't find any schools near this home.
Similar homes
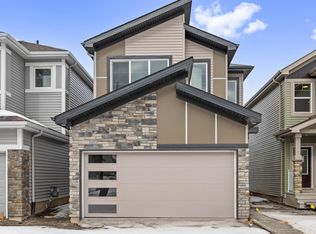
- C$674,9005 bd3 ba2.1k sqft8752 183rd Ave NW, Edmonton, AB T5Z 0S8For Sale
 MLS ID #E4512244, Chris K Karampelas, MaxWell Polaris. RAE
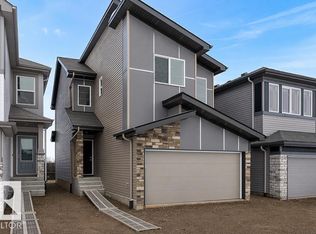
 - C$699,5005 bd3 ba2.2k sqft8523 183rd Ave NW, Edmonton, AB T5Z 0S8For Sale
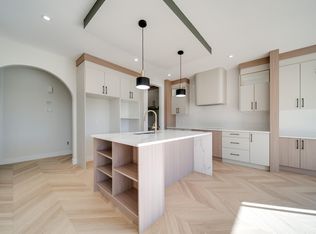 MLS ID #E4512235, Chris K Karampelas, MaxWell Polaris. RAE
 - C$659,9004 bd3 ba2k sqft8515 183rd Ave NW, Edmonton, AB T5Z 0S8For Sale
 MLS ID #E4506494, Chris K Karampelas, MaxWell Polaris. RAE
 - C$699,5005 bd3 ba2.2k sqft8527 183rd Ave NW, Edmonton, AB T5Z 0S8For Sale
 MLS ID #E4507196, Chris K Karampelas, MaxWell Polaris. RAE
