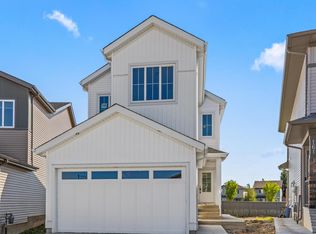
Beautifully finished 2-storey walkout offering a fantastic layout and tons of upgrades throughout! The main floor features 9' ceilings, 8' doors, luxury vinyl plank flooring, and a versatile bedroom/home office/den. The impressive kitchen offers stainless steel appliances, a built-in wall oven, gas cooktop, extended cabinetry, and under-cabinet lighting, plus a walk thru Butlers Pantry! The spacious living room is highlighted by soaring open-to-below ceilings and a stunning floor-to-ceiling feature wall. Upstairs you'll find a generous bonus room, 3 more bedrooms, and 2 full bathrooms. The primary bedroom features a beautiful ensuite with double vanity and a walk-in closet that conveniently connects to the upper-level laundry room. Additional highlights include central air conditioning, an Ecobee smart thermostat, high-efficiency furnace, and an oversized double attached garage with Gemstone lighting. The walkout basement and upper deck overlook the backyard offering plenty of space to relax and enjoy!
For sale
C$725,000
125 Starling Way, Fort Saskatchewan, AB T8L 1R5
4beds
2,407sqft
Single Family Residence
Built in 2025
3,912 Square Feet Lot
$-- Zestimate®
C$301/sqft
C$-- HOA
What's special
Luxury vinyl plank flooringImpressive kitchenStainless steel appliancesBuilt-in wall ovenGas cooktopExtended cabinetryUnder-cabinet lighting
- 1 day
- 4
- 0
Zillow last checked:
Listing updated:
Listed by:
Daryl J Appleton,
Real Broker
Source: RAE,MLS®#: E4512470
Facts & features
Interior
Bedrooms & bathrooms
- Bedrooms: 4
- Bathrooms: 3
- Full bathrooms: 2
- 1/2 bathrooms: 1
Primary bedroom
- Level: Upper
Heating
- Forced Air-1, Natural Gas, HRV System
Cooling
- Air Conditioner, Air Conditioning-Central
Appliances
- Included: Dishwasher-Built-In, Dryer, Exhaust Fan, Oven-Built-In, Microwave, Refrigerator, Gas Cooktop, Washer
Features
- Ceiling 9 ft., No Animal Home, No Smoking Home
- Flooring: Carpet, Ceramic Tile, Vinyl Plank
- Windows: Window Coverings, Vinyl Windows
- Basement: Full, Unfinished, Walkout Basement, Walkout Basement
- Fireplace features: Electric
Interior area
- Total structure area: 2,407
- Total interior livable area: 2,407 sqft
Video & virtual tour
Property
Parking
- Total spaces: 2
- Parking features: Double Garage Attached, Garage Control, Garage Opener
- Attached garage spaces: 2
Features
- Levels: 2 Storey,2
- Patio & porch: Deck
- Exterior features: Landscaped, Playground Nearby
Lot
- Size: 3,912 Square Feet
- Features: Landscaped, Playground Nearby, Near Public Transit, Schools, Shopping Nearby, Public Transportation
Details
- Other equipment: TV Wall Mount
Construction
Type & style
- Home type: SingleFamily
- Property subtype: Single Family Residence
Materials
- Foundation: Concrete Perimeter
- Roof: Asphalt
Condition
- Year built: 2025
Community & HOA
Community
- Features: Ceiling 9 ft., Deck, No Animal Home, No Smoking Home, Walkout Basement, HRV System
- Security: Smoke Detector(s), Detectors Smoke
Location
- Region: Fort Saskatchewan
Financial & listing details
- Price per square foot: C$301/sqft
- Date on market: 10/9/2026
- Ownership: Private
Price history
Price history is unavailable.
Public tax history
Tax history is unavailable.
Climate risks
Neighborhood: Southfort
Nearby schools
GreatSchools rating
No schools nearby
We couldn't find any schools near this home.
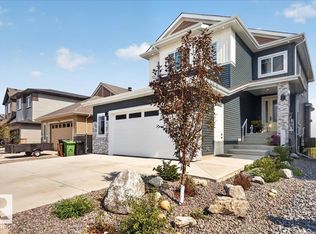
- C$749,9003 bd4 ba2.3k sqft129 Starling Way, Fort Saskatchewan, AB T8L0Y1For Sale
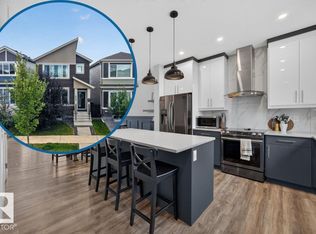
- C$579,9004 bd3 ba2k sqft13 Blackbird Bnd, Fort Saskatchewan, AB T8L0G6For Sale

- C$475,0004 bd4 ba1.6k sqft635 Meadowview Dr, Fort Saskatchewan, AB T8L0X2For Sale
- C$649,9003 bd3 ba2.2k sqft38 Starling Way, Fort Saskatchewan, AB T8L0Y1For Sale

Similar homes
- C$674,9004 bd4 ba2.2k sqft164 Durrand Bnd, Fort Saskatchewan, AB T8L 0M8For Sale
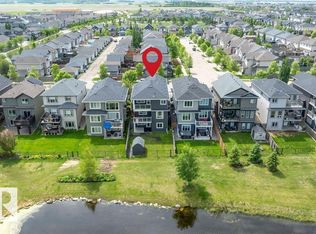 MLS ID #E4509234, Adrienne Carlton, Exp Realty. RAE
 - C$574,9003 bd3 ba1.9k sqft6 Enns Ct, Fort Saskatchewan, AB T8L 0Z4For Sale
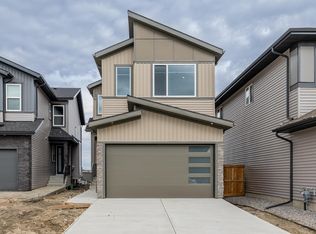 MLS ID #E4512340, Timothy S Baker, RE/MAX Edge Realty. RAE
 - C$659,9006 bd4 ba1.9k sqft165 Elliott Wynd, Fort Saskatchewan, AB T8L 0Z4For Sale
 MLS ID #E4511669, Timothy S Baker, RE/MAX Edge Realty. RAE
 - C$674,9894 bd3 ba2.4k sqft50 Willow Line, Fort Saskatchewan, AB T8L 0W8For Sale
 MLS ID #E4498534, Jay Lewis, RE/MAX Excellence. RAE
