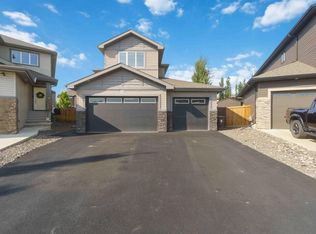
Welcome to this impressive fully finished 2,300 sq. ft. walkout home backing onto beautiful greenspace! The spacious foyer opens to a gourmet kitchen featuring a butler’s kitchen with sink, pantry and bar fridge, oversized granite island, built-in oven, microwave, countertop cooktop and upgraded maple cabinetry to the ceiling. The generous dining area has oversized patio doors leading to a covered upper deck, overlooking the inviting living room with coffered ceiling and stone gas fireplace. A main-floor bedroom/den. 9’ ceilings on all three levels and 8’ interior doors on the main and upper levels adds to the appeal. Upstairs features a bonus room, laundry and two spacious primary suites, each with a 5-piece ensuite, coffered ceiling, accent wall and walk-in closet. The walkout basement offers a large rec room, 3-piece bath, wet bar, abundant storage and space for an additional bedroom. Enjoy a covered concrete patio, central air and an oversized heated double garage with epoxy floor and sink.
For sale
C$749,900
129 Starling Way, Fort Saskatchewan, AB T8L 0Y1
3beds
2,301sqft
Single Family Residence
Built in 2024
4,608 Square Feet Lot
$-- Zestimate®
C$326/sqft
C$-- HOA
What's special
Backing onto beautiful greenspaceSpacious foyerGourmet kitchenOversized granite islandGenerous dining areaCovered upper deckCentral air
- 15 days
- 24
- 0
Zillow last checked:
Listing updated:
Listed by:
Jeff J Johnson,
Realty Focus,
Sandy Johnson,
Realty Focus
Source: RAE,MLS®#: E4507102
Facts & features
Interior
Bedrooms & bathrooms
- Bedrooms: 3
- Bathrooms: 4
- Full bathrooms: 3
- 1/2 bathrooms: 1
Primary bedroom
- Level: Upper
Family room
- Level: Basement
- Area: 642.6
- Dimensions: 25.5 x 25.2
Heating
- Forced Air-1, Natural Gas
Cooling
- Air Conditioner, Air Conditioning-Central
Appliances
- Included: Dishwasher-Built-In, Exhaust Fan, Oven-Built-In, Microwave, Electric Cooktop, Wine Cooler, See Remarks
Features
- Ceiling 9 ft.
- Flooring: Carpet, Vinyl Plank
- Basement: Full, Finished, Walkout Basement, 9 ft. Basement Ceiling, Walkout Basement, 9 ft. Basement Ceiling
- Fireplace features: Gas
Interior area
- Total structure area: 2,301
- Total interior livable area: 2,301 sqft
Property
Parking
- Total spaces: 2
- Parking features: Double Garage Attached, Heated Garage, Oversized, Garage Opener
- Attached garage spaces: 2
Features
- Levels: 2 Storey,3
- Patio & porch: Deck
- Exterior features: Landscaped
- Fencing: Fenced
Lot
- Size: 4,608 Square Feet
- Features: Cul-De-Sac, Landscaped, See Remarks
Construction
Type & style
- Home type: SingleFamily
- Property subtype: Single Family Residence
Materials
- Foundation: Concrete Perimeter
- Roof: Asphalt
Condition
- Year built: 2024
Community & HOA
Community
- Features: Ceiling 9 ft., Deck, Walkout Basement, See Remarks, Natural Gas BBQ Hookup
Location
- Region: Fort Saskatchewan
Financial & listing details
- Price per square foot: C$326/sqft
- Date on market: 9/4/2026
- Ownership: Private
Price history
Price history is unavailable.
Public tax history
Tax history is unavailable.
Climate risks
Neighborhood: Southfort
Nearby schools
GreatSchools rating
No schools nearby
We couldn't find any schools near this home.
- C$579,9004 bd3 ba2k sqft13 Blackbird Bnd, Fort Saskatchewan, AB T8L0G6For Sale

- C$475,0004 bd4 ba1.6k sqft635 Meadowview Dr, Fort Saskatchewan, AB T8L0X2For Sale
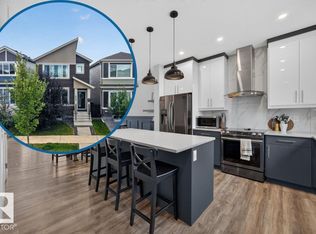
- C$584,9005 bd4 ba1.6k sqft202 Starling Way, Fort Saskatchewan, AB T8L0X9For Sale
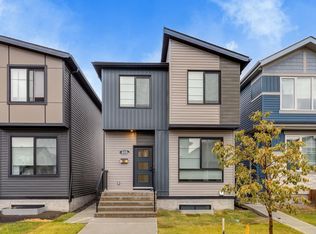
- C$--3 bd3 ba1.3k sqft97 Greenfield Line, Fort Saskatchewan, AB T8L0Y1Off Market
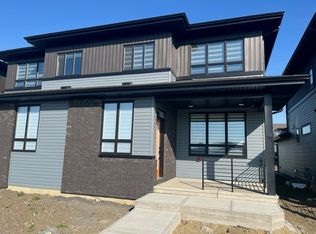
Similar homes
- C$674,9004 bd4 ba2.2k sqft164 Durrand Bnd, Fort Saskatchewan, AB T8L 0M8For Sale
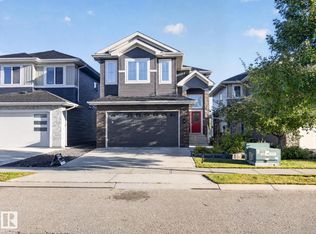 MLS ID #E4509234, Adrienne Carlton, Exp Realty. RAE
 - C$850,0003 bd3 ba2.3k sqft258 Westbrook Wynd, Fort Saskatchewan, AB T8L 0L6For Sale
 MLS ID #E4505674, Carl Rivest-Marier, Royal Lepage Premier Real Estate. RAE
 - C$699,9005 bd4 ba2.5k sqft25 Eden Line, Fort Saskatchewan, AB T8L 0Z2For Sale
 MLS ID #E4505207, Thomas J Lowe, Realty Focus. RAE
 - C$629,9003 bd3 ba2.2k sqft74 Willow Line, Fort Saskatchewan, AB T8L 0W8For Sale
 MLS ID #E4507995, Thomas J Lowe, Realty Focus. RAE
