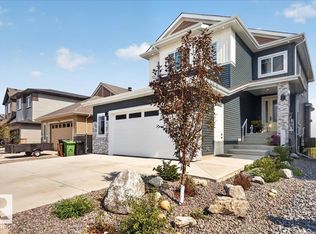
**Welcome to 53 Mockingbird in Southfort Meadows.** This striking two-storey home features rich siding and stone accents that create an impressive first impression. Inside, the open-concept main floor centers around a dramatic open-to-above great room with a full-height stone fireplace, oversized chandelier, and expansive windows that flood the space with natural light. The chef’s kitchen showcases a two-tone design with a quartz island, dark cabinetry, warm wood accents, subway tile, matte black fixtures, a wet bar in the dining area, and a walk-in pantry with built-in cabinetry. A main-floor den/bedroom and half bath add versatility. Upstairs, a glass-railed loft overlooks the great room. The primary suite offers a coffered ceiling and a spa-inspired 5-piece ensuite with a jacuzzi tub, glass shower, marble tile, and double vanity. Premium finishes include LVP flooring, plush carpet, built-in lighting, and detailed ceiling features throughout.
For sale
C$699,900
53 Mockingbird Cres, Fort Saskatchewan, AB T8L 1Y4
4beds
2,473sqft
Single Family Residence
Built in 2026
-- sqft lot
$-- Zestimate®
C$283/sqft
C$-- HOA
What's special
Striking two-storey homeDramatic open-to-above great roomFull-height stone fireplaceOversized chandelierDark cabinetryWarm wood accentsSubway tile
- 152 days
- 4
- 0
Zillow last checked:
Listing updated:
Listed by:
Himanshu Kolte,
Royal LePage Noralta Real Estate,
Kabir Randhawa,
Royal LePage Noralta Real Estate
Source: RAE,MLS®#: E4486731
Facts & features
Interior
Bedrooms & bathrooms
- Bedrooms: 4
- Bathrooms: 3
- Full bathrooms: 2
- 1/2 bathrooms: 1
Primary bedroom
- Level: Upper
Heating
- Forced Air-1, Natural Gas
Appliances
- Included: See Remarks, Builder Appliance Credit
Features
- Ceiling 9 ft., No Animal Home
- Flooring: Carpet, Ceramic Tile, Vinyl Plank
- Basement: Full, Unfinished, 9 ft. Basement Ceiling, 9 ft. Basement Ceiling
Interior area
- Total structure area: 2,473
- Total interior livable area: 2,473 sqft
Property
Parking
- Total spaces: 2
- Parking features: Double Garage Attached
- Attached garage spaces: 2
Features
- Levels: 2 Storey,2
- Patio & porch: Deck
- Exterior features: Playground Nearby
Lot
- Features: Near Golf Course, Playground Nearby, Schools, See Remarks, Golf Nearby
Construction
Type & style
- Home type: SingleFamily
- Property subtype: Single Family Residence
Materials
- Foundation: Concrete Perimeter
- Roof: Asphalt
Condition
- Year built: 2026
Community & HOA
Community
- Features: Ceiling 9 ft., Deck, No Animal Home, Smart/Program. Thermostat, Natural Gas BBQ Hookup
- Security: Carbon Monoxide Detectors
Location
- Region: Fort Saskatchewan
Financial & listing details
- Price per square foot: C$283/sqft
- Date on market: 5/8/2026
- Ownership: Private
Price history
Price history is unavailable.
Public tax history
Tax history is unavailable.
Climate risks
Neighborhood: Southfort
Nearby schools
GreatSchools rating
No schools nearby
We couldn't find any schools near this home.
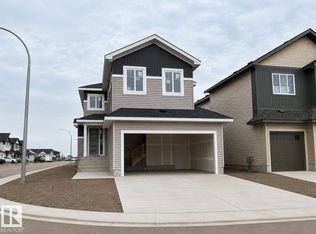
- C$689,8003 bd3 ba2.2k sqft97 Mockingbird Cres, Fort Saskatchewan, AB T8L1P3For Sale
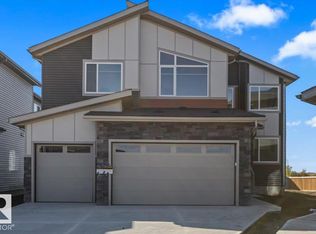
- C$760,0003 bd3 ba2.5k sqft18 Owl Ridge Close, Fort Saskatchewan, AB T8L0P6For Sale
- C$798,8005 bd4 ba2.6k sqft93 Mockingbird Cres, Fort Saskatchewan, AB T8L1P3For Sale

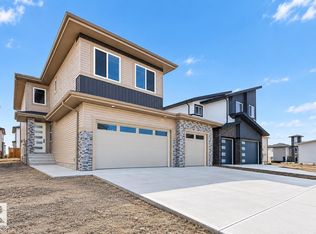
- C$777,8003 bd3 ba2.4k sqft81 Mockingbird Cres, Fort Saskatchewan, AB T8L1Y4For Sale
Similar homes
- C$689,8003 bd3 ba2.2k sqft97 Mockingbird Cres, Fort Saskatchewan, AB T8L 1P3For SaleMLS ID #E4476711, Jeff J Johnson, Realty Focus. RAE
- C$777,8003 bd3 ba2.4k sqft81 Mockingbird Cres, Fort Saskatchewan, AB T8L 1Y4For SaleMLS ID #E4474202, Jeff J Johnson, Realty Focus. RAE
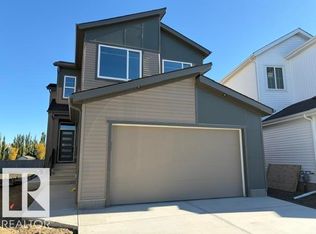
- C$694,9006 bd4 ba2.2k sqft169 Elliott Wynd, Fort Saskatchewan, AB T8L 0Z4For Sale
 MLS ID #E4511634, Timothy S Baker, RE/MAX Edge Realty. RAE
 - C$749,9003 bd4 ba2.3k sqft129 Starling Way, Fort Saskatchewan, AB T8L 0Y1For Sale
 MLS ID #E4507102, Jeff J Johnson, Realty Focus. RAE
