STEP INTO THIS STUNNING BRAND-NEW CUSTOM-BUILT HOME, IDEALLY SITUATED ON A CORNER LOT WITH NO DIRECT NEIGHBOURS AT THE BACK, OFFERING EXTRA PRIVACY, SPACE & AN OPEN FEEL. TONS OF WINDOWS FLOOD THE HOME WITH NATURAL LIGHT, COMPLEMENTING THE MODERN DESIGN & QUALITY CRAFTSMANSHIP THROUGHOUT. THE MAIN FLOOR FEATURES 9' CEILINGS, A PRIVATE OFFICE, CONVENIENT HALF BATH, WALK-THROUGH PANTRY & A GORGEOUS CHEF-INSPIRED KITCHEN WITH UPGRADED CABINETRY EXTENDING TO THE NOOK FOR STYLE & AMPLE STORAGE. THE SHOWSTOPPING LIVING ROOM BOASTS SOARING 18' CEILINGS, CREATING AN IMPRESSIVE SENSE OF SPACE & LIGHT. UPSTAIRS OFFERS 3 SPACIOUS BEDROOMS, A BONUS ROOM, UPPER-FLOOR LAUNDRY & A LUXURIOUS 5-PIECE ENSUITE. A BEAUTIFULLY DESIGNED HOME THAT BLENDS PRIVACY, ELEGANCE & MODERN FAMILY LIVING. ENJOY WALKING DISTANCE TO SCENIC TRAILS, PONDS, PARKS & NORQUEST COLLEGE. ALSO, A SEPARATE PRIVATE ENTRANCE TO UNFINISHED BASEMENT. UPFRONT GST REBATE AVAILABLE FOR ELIGIBLE FIRST TIME HOME BUYERS.
For sale
C$565,000
141 Elliott Wynd, Fort Saskatchewan, AB T8L 0Z4
3beds
1,905sqft
Single Family Residence
Built in 2026
3,995 Square Feet Lot
$-- Zestimate®
C$296/sqft
C$-- HOA
What's special
- 11 days
- 6
- 6
Zillow last checked:
Listing updated:
Listed by:
Amrit Deol,
RE/MAX Excellence,
Jappy Juneja,
RE/MAX Excellence
Source: RAE,MLS®#: E4510803
Facts & features
Interior
Bedrooms & bathrooms
- Bedrooms: 3
- Bathrooms: 3
- Full bathrooms: 2
- 1/2 bathrooms: 1
Primary bedroom
- Level: Upper
Heating
- Forced Air-1, Natural Gas
Appliances
- Included: Dryer, Oven-Built-In, Microwave, Refrigerator, Electric Stove, Washer
Features
- Ceiling 9 ft., No Animal Home, No Smoking Home
- Flooring: Carpet, Vinyl Plank
- Basement: Full, Unfinished, 9 ft. Basement Ceiling, 9 ft. Basement Ceiling
Interior area
- Total structure area: 1,905
- Total interior livable area: 1,905 sqft
Property
Parking
- Total spaces: 2
- Parking features: Double Garage Attached
- Attached garage spaces: 2
Features
- Levels: 2 Storey,2
- Fencing: Partial,Partially Fenced
Lot
- Size: 3,995 Square Feet
- Features: Corner Lot, Park/Reserve, Schools, Shopping Nearby
Construction
Type & style
- Home type: SingleFamily
- Property subtype: Single Family Residence
Materials
- Foundation: Concrete Perimeter
- Roof: Asphalt
Condition
- Year built: 2026
Community & HOA
Community
- Features: Ceiling 9 ft., No Animal Home, No Smoking Home
Location
- Region: Fort Saskatchewan
Financial & listing details
- Price per square foot: C$296/sqft
- Date on market: 9/29/2026
- Ownership: Private
Price history
Price history is unavailable.
Public tax history
Tax history is unavailable.
Climate risks
Neighborhood: T8L
Nearby schools
GreatSchools rating
No schools nearby
We couldn't find any schools near this home.
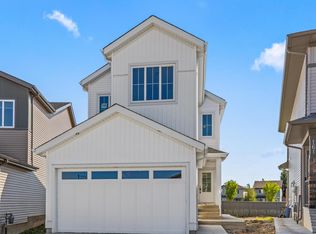
- C$659,9006 bd4 ba1.9k sqft165 Elliott Wynd, Fort Saskatchewan, AB T8L0Z4For Sale
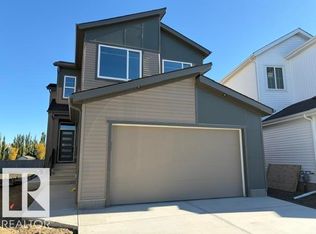
- C$694,9006 bd4 ba2.2k sqft169 Elliott Wynd, Fort Saskatchewan, AB T8L0Z4For Sale
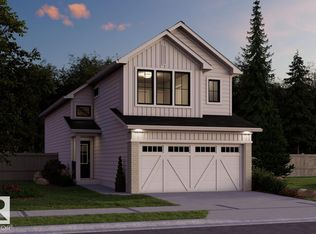
- C$524,9983 bd3 ba1.1k sqft270 Elliott Wynd, Fort Saskatchewan, AB T8L0Z4For Sale
- C$--3 bd2 ba-- sqft6 Catalina Ct, Fort Saskatchewan, AB T8L0E9Off Market
Similar homes
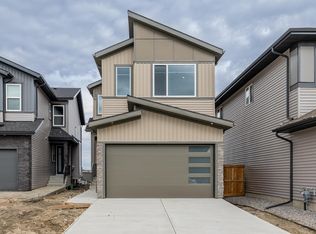
- C$574,9003 bd3 ba1.9k sqft6 Enns Ct, Fort Saskatchewan, AB T8L 0Z4For Sale
 MLS ID #E4512340, Timothy S Baker, RE/MAX Edge Realty. RAE
 - C$629,9003 bd3 ba2.1k sqft190 Elliott Wynd, Fort Saskatchewan, AB T8L 0Z4For Sale
 MLS ID #E4512601, Timothy S Baker, RE/MAX Edge Realty. RAE
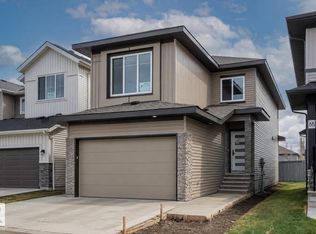
 - C$575,0003 bd3 ba2.1k sqft69 Elliott Wynd, Fort Saskatchewan, AB T8L 0Z4For Sale
 MLS ID #E4504151, . Jaskarandeep Singh, RE/MAX Edge Realty. RAE
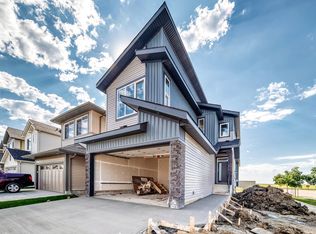
 - C$589,9003 bd4 ba1.9k sqft1 Elliott Wynd, Fort Saskatchewan, AB T8L 0Z4For Sale
 MLS ID #E4505153, Chaten S Grewal, RE/MAX Excellence. RAE
