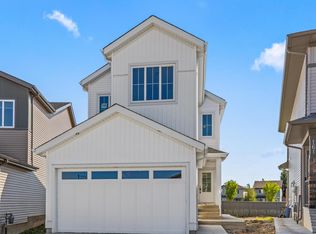
Welcome to 102 Elliot Wynd! The main floor features a bright and spacious layout with a large living room complete with a cozy fireplace, a functional kitchen with ample prep space, and a generous dining area perfect for family meals or entertaining. A convenient mudroom and foyer provide practical everyday entry, while a main floor bedroom and full 4-piece bathroom offer flexibility for guests, a home office, or multigenerational living. Upstairs, you’ll find a spacious primary retreat with a walk-in closet and private 4-piece ensuite, along with two additional well-sized bedrooms and another full 4-piece bathroom. A central family room on the second level creates the perfect bonus space for movie nights, a kids’ play area, or a relaxing lounge. With its functional floor plan, multiple living spaces, and four total bedrooms plus three full bathrooms, this home offers comfort, versatility, and room for a growing family. Close to many amenities! This one comes with a legal 2 bedroom basement suite
For sale
C$509,900
102 Elliott Wynd, Fort Saskatchewan, AB T8L 0Z4
6beds
1,738sqft
Single Family Residence
Built in 2026
-- sqft lot
$-- Zestimate®
C$293/sqft
C$-- HOA
What's special
Bright and spacious layoutCozy fireplaceConvenient mudroom and foyerMain floor bedroomSpacious primary retreatWalk-in closetTwo additional well-sized bedrooms
- 29 days
- 33
- 1
Zillow last checked:
Listing updated:
Listed by:
Timothy S Baker,
RE/MAX Edge Realty
Source: RAE,MLS®#: E4508902
Facts & features
Interior
Bedrooms & bathrooms
- Bedrooms: 6
- Bathrooms: 3
- Full bathrooms: 3
Primary bedroom
- Level: Upper
Heating
- Forced Air-1, Natural Gas
Appliances
- Included: Appliances Negotiable
Features
- Flooring: Carpet, Ceramic Tile, Vinyl Plank
- Basement: Full, Finished
- Fireplace features: Electric
Interior area
- Total structure area: 1,738
- Total interior livable area: 1,738 sqft
Property
Parking
- Total spaces: 2
- Parking features: Parking Pad
Features
- Levels: 2 Storey,2
- Exterior features: Playground Nearby
- Pool features: Community, Public Swimming Pool
Lot
- Features: Playground Nearby, Near Public Transit, Schools, Shopping Nearby, See Remarks, Public Transportation
Construction
Type & style
- Home type: SingleFamily
- Property subtype: Single Family Residence
Materials
- Foundation: Concrete Perimeter
- Roof: Asphalt
Condition
- Year built: 2026
Community & HOA
Community
- Features: See Remarks
Location
- Region: Fort Saskatchewan
Financial & listing details
- Price per square foot: C$293/sqft
- Date on market: 9/16/2026
- Ownership: Private
Price history
Price history is unavailable.
Public tax history
Tax history is unavailable.
Climate risks
Neighborhood: Southfort
Nearby schools
GreatSchools rating
No schools nearby
We couldn't find any schools near this home.
- C$589,9003 bd3 ba1.8k sqft93 Elliott Wynd, Fort Saskatchewan, AB T8L0Z4For Sale
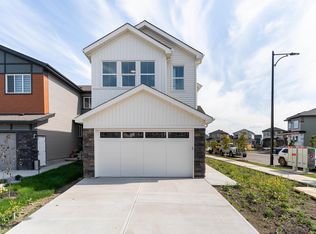
- C$404,9003 bd3 ba1.6k sqft287 Elliott Wynd, Fort Saskatchewan, AB T8L0Z4For Sale

- C$409,9003 bd3 ba1.5k sqft289 Elliott Wynd, Fort Saskatchewan, AB T8L0Z4For Sale
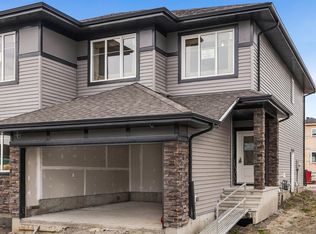
- C$544,9003 bd3 ba1.8k sqft77 Elliott Wynd, Fort Saskatchewan, AB T8L0Z4For Sale
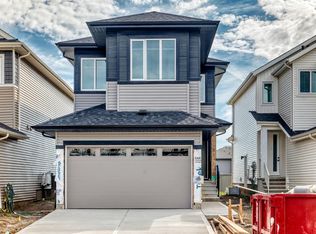
Similar homes
- C$574,9003 bd3 ba1.9k sqft6 Enns Ct, Fort Saskatchewan, AB T8L 0Z4For Sale
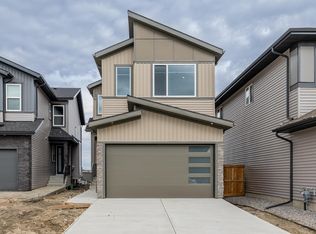 MLS ID #E4512340, Timothy S Baker, RE/MAX Edge Realty. RAE
 - C$599,9003 bd3 ba2k sqft194 Elliott Wynd, Fort Saskatchewan, AB T8L 0Z4For Sale
 MLS ID #E4512046, Timothy S Baker, RE/MAX Edge Realty. RAE
 - C$659,9006 bd4 ba1.9k sqft165 Elliott Wynd, Fort Saskatchewan, AB T8L 0Z4For Sale
 MLS ID #E4511669, Timothy S Baker, RE/MAX Edge Realty. RAE
 - C$556,4983 bd3 ba1.9k sqft242 Elliott Wynd, Fort Saskatchewan, AB T8L 0Z4For Sale
 MLS ID #E4495153, Wally Karout, Royal Lepage Arteam Realty. RAE
