Backing onto a beautiful pond, this stunning new two-storey offers incredible views and a bright, modern design throughout. The main floor features soaring open-to-above ceilings, oversized windows overlooking the water and a striking feature fireplace. The impressive kitchen offers quartz countertops, two-tone cabinetry, a large island, stylish lighting and plenty of storage, flowing into the dining and living areas. A main-floor den provides the perfect home office or flex space, while the mudroom features built-in storage. Upstairs, the spacious primary retreat showcases pond views, a tray ceiling and feature wall, along with additional bedrooms and beautifully finished bathrooms featuring tiled tub/shower surrounds and quartz counters. Complete with modern black accents, an open staircase and double attached garage, this home combines contemporary style with an exceptional pond-backing location.
For sale
C$599,900
194 Elliott Wynd, Fort Saskatchewan, AB T8L 0Z4
3beds
2,040sqft
Single Family Residence
Built in 2026
3,602 Square Feet Lot
$-- Zestimate®
C$294/sqft
C$-- HOA
What's special
Incredible viewsBright modern design throughoutSoaring open-to-above ceilingsStriking feature fireplaceImpressive kitchenQuartz countertopsTwo-tone cabinetry
- 1 day
- 1
- 0
Zillow last checked:
Listing updated:
Listed by:
Timothy S Baker,
RE/MAX Edge Realty
Source: RAE,MLS®#: E4512046
Facts & features
Interior
Bedrooms & bathrooms
- Bedrooms: 3
- Bathrooms: 3
- Full bathrooms: 3
Primary bedroom
- Level: Upper
Heating
- Forced Air-1, Natural Gas
Appliances
- Included: Exhaust Fan, Builder Appliance Credit
Features
- Ceiling 9 ft.
- Flooring: Carpet, Ceramic Tile, Vinyl Plank
- Basement: Full, Unfinished, Walkout Basement, Walkout Basement
- Fireplace features: Electric
Interior area
- Total structure area: 2,040
- Total interior livable area: 2,040 sqft
Property
Parking
- Total spaces: 4
- Parking features: Double Garage Attached, Garage Control, Garage Opener
- Attached garage spaces: 2
Features
- Levels: 2 Storey,2
- Exterior features: Backs Onto Park/Trees, Playground Nearby
- Pool features: Community, Public Swimming Pool
Lot
- Size: 3,602 Square Feet
- Features: Backs Onto Park/Trees, Picnic Area, Playground Nearby, Near Public Transit, Schools, Shopping Nearby, Sloped, Public Transportation
- Topography: Sloping
Construction
Type & style
- Home type: SingleFamily
- Property subtype: Single Family Residence
Materials
- Foundation: Concrete Perimeter
- Roof: Asphalt
Condition
- Year built: 2026
Community & HOA
Community
- Features: Ceiling 9 ft., Walkout Basement
Location
- Region: Fort Saskatchewan
Financial & listing details
- Price per square foot: C$294/sqft
- Date on market: 10/7/2026
- Ownership: Private
Price history
Price history is unavailable.
Public tax history
Tax history is unavailable.
Climate risks
Neighborhood: Southfort
Nearby schools
GreatSchools rating
No schools nearby
We couldn't find any schools near this home.
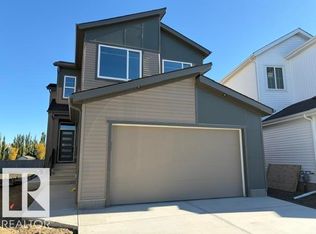
- C$629,9003 bd3 ba2.1k sqft190 Elliott Wynd, Fort Saskatchewan, AB T8L0Z4For Sale

- C$649,9003 bd3 ba2.2k sqft178 Elliott Wynd, Fort Saskatchewan, AB T8L0Z4For Sale

- C$597,0003 bd3 ba1.9k sqft182 Elliott Wynd, Fort Saskatchewan, AB T8L0Z4For Sale

- C$694,9006 bd4 ba2.1k sqft169 Elliott Wynd, Fort Saskatchewan, AB T8L0Z4For Sale
Similar homes
- C$565,0003 bd3 ba1.9k sqft141 Elliott Wynd, Fort Saskatchewan, AB T8L 0Z4For Sale
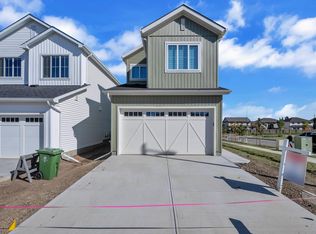 MLS ID #E4510803, Amrit Deol, RE/MAX Excellence. RAE
 - C$569,9004 bd4 ba1.9k sqft70 Greenfield Way, Fort Saskatchewan, AB T8L 0A1For Sale
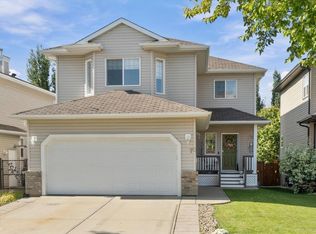 MLS ID #E4512198, Daryl J Appleton, Real Broker. RAE
 - C$597,0003 bd3 ba1.9k sqft182 Elliott Wynd, Fort Saskatchewan, AB T8L 0Z4For SaleMLS ID #E4504561, Chaten S Grewal, RE/MAX Excellence. RAE
- C$589,9003 bd3 ba1.8k sqft93 Elliott Wynd, Fort Saskatchewan, AB T8L 0Z4For Sale
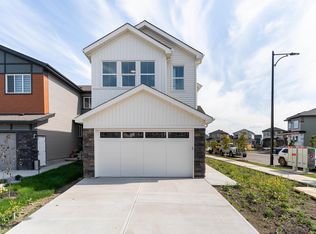 MLS ID #E4498543, Mahsa Jalali, Exp Realty. RAE
