Experience modern living in this beautifully designed two-storey home featuring striking contemporary architecture and a functional open-concept layout. The main floor offers a spacious great room, stylish kitchen with a large island and walk-through pantry, bright dining area, private den, full bathroom, and convenient mudroom with access to the double attached garage. Upstairs you'll find a generous bonus room, three bedrooms, including a stunning primary suite with a walk-in closet and spa-inspired ensuite, plus a full main bathroom and second-floor laundry. Thoughtfully designed with quality finishes and modern comfort in mind, this home is the perfect blend of style and functionality.
For sale
C$619,900
230 Elliott Wynd, Fort Saskatchewan, AB T8L 0Z4
3beds
2,092sqft
Single Family Residence
Built in 2026
-- sqft lot
$-- Zestimate®
C$296/sqft
C$-- HOA
What's special
Striking contemporary architectureFunctional open-concept layoutSpacious great roomWalk-through pantryBright dining areaPrivate denGenerous bonus room
- 104 days
- 4
- 0
Zillow last checked:
Listing updated:
Listed by:
Timothy S Baker,
RE/MAX Edge Realty
Source: RAE,MLS®#: E4497072
Facts & features
Interior
Bedrooms & bathrooms
- Bedrooms: 3
- Bathrooms: 3
- Full bathrooms: 3
Primary bedroom
- Level: Upper
Heating
- Forced Air-1, Natural Gas
Appliances
- Included: Appliances Negotiable
Features
- Flooring: Ceramic Tile, Vinyl Plank
- Basement: Full, Unfinished
- Fireplace features: Electric
Interior area
- Total structure area: 2,092
- Total interior livable area: 2,092 sqft
Property
Parking
- Total spaces: 4
- Parking features: Double Garage Attached
- Attached garage spaces: 2
Features
- Levels: 2 Storey,2
- Exterior features: Playground Nearby
Lot
- Features: Playground Nearby, Near Public Transit, Schools, Shopping Nearby, See Remarks, Public Transportation
Construction
Type & style
- Home type: SingleFamily
- Property subtype: Single Family Residence
Materials
- Foundation: Concrete Perimeter
- Roof: Asphalt
Condition
- Year built: 2026
Community & HOA
Community
- Features: See Remarks
Location
- Region: Fort Saskatchewan
Financial & listing details
- Price per square foot: C$296/sqft
- Date on market: 7/4/2026
- Ownership: Private
Price history
Price history is unavailable.
Public tax history
Tax history is unavailable.
Climate risks
Neighborhood: Southfort
Nearby schools
GreatSchools rating
No schools nearby
We couldn't find any schools near this home.
- C$524,9983 bd3 ba1.1k sqft270 Elliott Wynd, Fort Saskatchewan, AB T8L0Z4For Sale
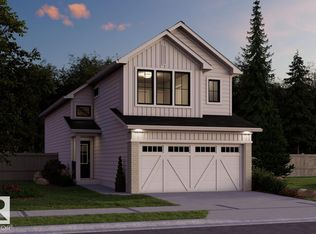
- C$414,9003 bd3 ba1.5k sqft273 Elliott Wynd, Fort Saskatchewan, AB T8L0Z4For Sale

- C$599,9003 bd3 ba2k sqft194 Elliott Wynd, Fort Saskatchewan, AB T8L0Z4For Sale

- C$649,9003 bd3 ba2.2k sqft178 Elliott Wynd, Fort Saskatchewan, AB T8L0Z4For Sale

Similar homes
- C$649,9003 bd3 ba2.2k sqft178 Elliott Wynd, Fort Saskatchewan, AB T8L 0Z4For SaleMLS ID #E4509973, Timothy S Baker, RE/MAX Edge Realty. RAE
- C$575,0003 bd3 ba2.1k sqft69 Elliott Wynd, Fort Saskatchewan, AB T8L 0Z4For Sale
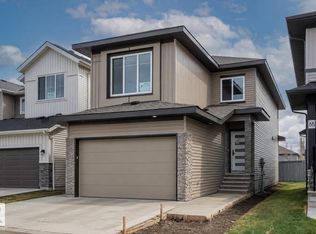 MLS ID #E4504151, . Jaskarandeep Singh, RE/MAX Edge Realty. RAE
 - C$565,0003 bd3 ba1.9k sqft141 Elliott Wynd, Fort Saskatchewan, AB T8L 0Z4For Sale
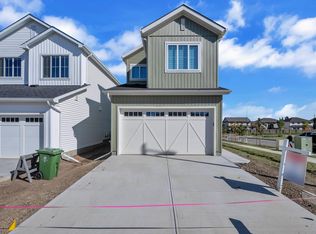 MLS ID #E4510803, Amrit Deol, RE/MAX Excellence. RAE
 - C$699,9004 bd4 ba2.4k sqft318 Elliott Wynd, Fort Saskatchewan, AB T8L 0Z4For Sale
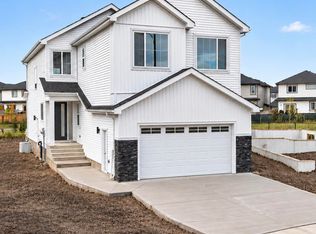 MLS ID #E4512382, Chaten S Grewal, RE/MAX Excellence. RAE
