UPGRADED HOME IN SOUTH FORT! This stunning 2-storey home offers 2499 sq. ft. with 4 bedrooms, 2.5 baths, a bonus room, and 9' ceilings throughout. The main floor features luxury vinyl plank flooring, a bedroom/den, spacious family room with soaring 18' ceilings, feature wall fireplace, and elegant 8' doors. The modern kitchen boasts full-height cabinetry, quartz countertops, island, stainless steel appliances, and a walk-through pantry. Bright dining area, large mudroom, and 2-pc bath complete the main level. Upstairs offers a spacious primary suite with a 5-pc ensuite and walk-in closet, 2 additional bedrooms, full bath, laundry, and bonus room. Unfinished basement with separate side entrance and bathroom rough-in awaits your ideas. Upgrades include triple-pane windows, feature walls, gas lines to kitchen, garage & patio, exterior man door, step lights, under-cabinet, rope and toe-kick lighting, and much more!
For sale
C$724,000
357 Meadowview Dr, Fort Saskatchewan, AB T8L 0X7
4beds
2,400sqft
Single Family Residence
Built in 2026
-- sqft lot
$-- Zestimate®
C$302/sqft
C$-- HOA
What's special
Bonus roomLuxury vinyl plank flooringFeature wall fireplaceModern kitchenFull-height cabinetryQuartz countertopsStainless steel appliances
- 9 days
- 20
- 1
Zillow last checked:
Listing updated:
Listed by:
Mandeep Kandola,
Century 21 All Stars Realty Ltd
Source: RAE,MLS®#: E4510820
Facts & features
Interior
Bedrooms & bathrooms
- Bedrooms: 4
- Bathrooms: 3
- Full bathrooms: 2
- 1/2 bathrooms: 1
Primary bedroom
- Level: Upper
Family room
- Level: Upper
- Area: 226.8
- Dimensions: 18 x 12.6
Heating
- Forced Air-1, Natural Gas, HRV System
Appliances
- Included: Dishwasher-Built-In, Dryer, Exhaust Fan, Microwave, Refrigerator, Electric Cooktop, Washer, Gas Water Heater
Features
- Ceiling 9 ft.
- Flooring: Carpet, Ceramic Tile, Vinyl Plank
- Basement: Full, Unfinished
Interior area
- Total structure area: 2,400
- Total interior livable area: 2,400 sqft
Property
Parking
- Total spaces: 3
- Parking features: Triple Garage Attached, Garage Control, Garage Opener
- Attached garage spaces: 3
Features
- Levels: 2 Storey,2
- Fencing: Fenced
Construction
Type & style
- Home type: SingleFamily
- Property subtype: Single Family Residence
Materials
- Foundation: Concrete Perimeter
- Roof: Asphalt
Condition
- Year built: 2026
Community & HOA
Community
- Features: Ceiling 9 ft., Hot Water Natural Gas, HRV System
- Security: Carbon Monoxide Detectors, Smoke Detector(s), Detectors Smoke
Location
- Region: Fort Saskatchewan
Financial & listing details
- Price per square foot: C$302/sqft
- Date on market: 9/29/2026
- Ownership: Private
Price history
Price history is unavailable.
Public tax history
Tax history is unavailable.
Climate risks
Neighborhood: Southfort
Nearby schools
GreatSchools rating
No schools nearby
We couldn't find any schools near this home.
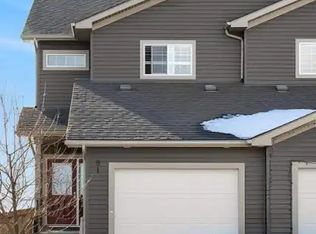
- C$--4 bd4 ba1.8k sqft81 Richmond Line #1A, Fort Saskatchewan, AB T8L0S5Off Market
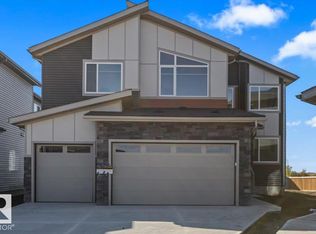
- C$760,0003 bd3 ba2.5k sqft18 Owl Ridge Close, Fort Saskatchewan, AB T8L0P6For Sale
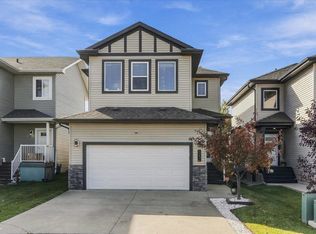
- C$539,9994 bd4 ba1.8k sqft53 Ridgeview Close, Fort Saskatchewan, AB T8L0S2For Sale
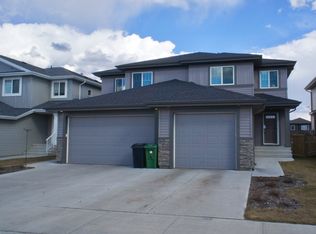
- C$--3 bd3 ba1.4k sqft7 Richmond Line, Fort Saskatchewan, AB T8L0S2Off Market
Similar homes
- C$674,9004 bd4 ba2.2k sqft164 Durrand Bnd, Fort Saskatchewan, AB T8L 0M8For Sale
 MLS ID #E4509234, Adrienne Carlton, Exp Realty. RAE
 - C$749,8004 bd4 ba2.5k sqft2 Mockingbird Cres, Fort Saskatchewan, AB T8L 1P3For Sale
 MLS ID #E4489730, Jeff J Johnson, Realty Focus. RAE
 - C$639,9894 bd3 ba2.1k sqft149 Ficus Way, Fort Saskatchewan, AB T8L 0Z6For Sale
 MLS ID #E4510363, Jay Lewis, RE/MAX Excellence. RAE
 - C$689,8003 bd3 ba2.2k sqft97 Mockingbird Cres, Fort Saskatchewan, AB T8L 1P3For Sale
 MLS ID #E4476711, Jeff J Johnson, Realty Focus. RAE
