Welcome to Cy Becker! This beautifully updated home offers nearly 2,000 sq. ft. above grade PLUS a 1-bedroom legal basement suite, giving you extra flexibility and an opportunity to help offset your monthly costs. The bright, open main floor features a stunning renovated kitchen with quartz countertops, a large centre island, modern cabinetry and stainless steel appliances, opening to the dining and living areas with a gas fireplace. Upstairs, you’ll find a HUGE bonus room, 3 bedrooms and 2 full bathrooms, including a spacious primary with a beautiful ensuite featuring a soaker tub and separate tiled shower. The fully finished legal suite offers its own kitchen, stainless steel appliances, large living area, bedroom, full bathroom and separate access from both the front of the home and through the garage. Outside, enjoy a fenced yard with a newer composite deck, gazebo and plenty of space for kids and pets. Complete with central A/C and a double attached garage, near schools, shopping and amenities.
For sale
C$614,900
3613 167a Ave NW, Edmonton, AB T5Y 0X6
4beds
1,961sqft
Single Family Residence
Built in 2013
5,057 Square Feet Lot
$-- Zestimate®
C$313/sqft
C$-- HOA
What's special
Bright open main floorStunning renovated kitchenQuartz countertopsLarge centre islandModern cabinetryStainless steel appliancesHuge bonus room
- 2 days
- 5
- 1
Zillow last checked:
Listing updated:
Listed by:
Eddy Chang,
Royal LePage Noralta Real Estate
Source: RAE,MLS®#: E4506017
Facts & features
Interior
Bedrooms & bathrooms
- Bedrooms: 4
- Bathrooms: 4
- Full bathrooms: 3
- 1/2 bathrooms: 1
Primary bedroom
- Level: Upper
Heating
- Forced Air-1, Natural Gas
Cooling
- Air Conditioner, Air Conditioning-Central
Appliances
- Included: Dishwasher-Built-In, Dryer, Exhaust Fan, Washer, Second Refrigerator, Second Stove
Features
- Flooring: Carpet, Vinyl Plank
- Windows: Window Coverings
- Basement: Full, Finished
- Fireplace features: Gas
Interior area
- Total structure area: 1,961
- Total interior livable area: 1,961 sqft
Video & virtual tour
Property
Parking
- Total spaces: 4
- Parking features: Double Garage Attached
- Attached garage spaces: 2
Features
- Levels: 2 Storey,3
Lot
- Size: 5,057 Square Feet
- Features: Schools, Shopping Nearby, See Remarks
Details
- Other equipment: TV Wall Mount
Construction
Type & style
- Home type: SingleFamily
- Property subtype: Single Family Residence
Materials
- Foundation: Concrete Perimeter
- Roof: Asphalt
Condition
- Year built: 2013
Community & HOA
Location
- Region: Edmonton
Financial & listing details
- Price per square foot: C$313/sqft
- Date on market: 8/28/2026
- Ownership: Private
Price history
Price history is unavailable.
Public tax history
Tax history is unavailable.
Climate risks
Neighborhood: Pilot Sounds
Nearby schools
GreatSchools rating
No schools nearby
We couldn't find any schools near this home.
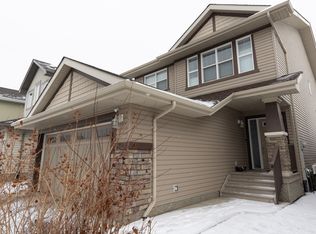
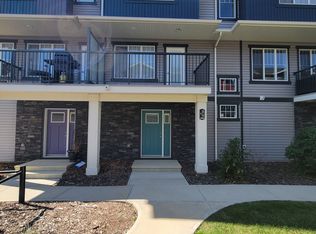
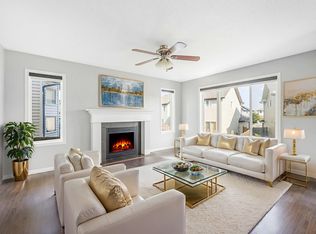
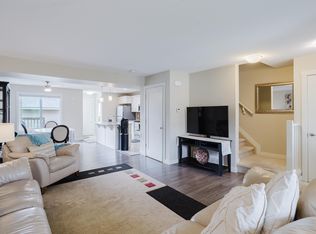
Similar homes
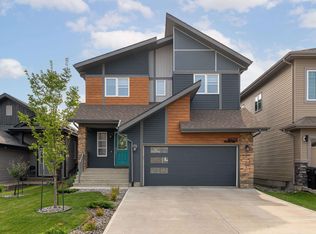
- C$625,0004 bd4 ba2.1k sqft4659 175th Ave NW, Edmonton, AB T5Y 3Z8For Sale
 MLS ID #E4506152, JP Dumlao, Exp Realty. RAE
 - C$589,9005 bd4 ba2.4k sqft4711 152nd Ave NW, Edmonton, AB T5Y 3B7For Sale
 MLS ID #E4506023, . Akashdeep Singh, MaxWell Polaris. RAE
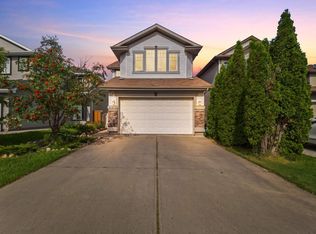
 - C$575,0004 bd4 ba1.9k sqft407 Brintnell Blvd NW, Edmonton, AB T5Y 0G6For Sale
 MLS ID #E4504642, Kathryn M Sharp, MaxWell Challenge Realty. RAE
 - C$584,5004 bd3 ba1.4k sqft16303 37th St NW, Edmonton, AB T5Y 0H9For Sale
 MLS ID #E4503690, Gillian Sutherland, MaxWell Devonshire Realty. RAE
