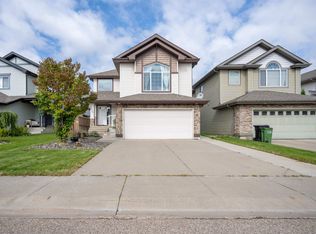
~ MINT CONDITION 3 BEDROOM, 2.5 BATHROOM TWO STOREY HOME in BRINTNELL ~ DOUBLE ATTACHED GARAGE ~ BONUS ROOM ~ LARGE DECK ~ LOCATED on a QUIET CRESENT ~ As soon as you walk into this amazing home, you are greeted with a large open to above entrance ~ The main floor is very open with gleaming hardwood flooring throughout the large living room, dining room and island kitchen ~ The kitchen has gorgeous stainless steel appliances and lots of cupboard space including a corner pantry ~ The renovated half bath and large laundry area complete the main floor ~ Upstairs there is a massive bonus room and 3 large bedrooms including the Primary Bedroom with its own spa like ensuite bath ~ There is an additional full bath upstairs as well ~ The yard is fully fenced and landscaped and features a large deck plus a large aggregate concrete patio ~ Located close to parks, schools, shopping and much more ~ NEW HOT WATER TANK ~ Furnace has a newer motor, flame sensor & control board ~ Tons of parking on the street as well ~
For sale
C$569,900
4704 160th Ave NW, Edmonton, AB T5Y 3M1
3beds
2,124sqft
Single Family Residence
Built in 2007
4,507 Square Feet Lot
$-- Zestimate®
C$268/sqft
C$-- HOA
What's special
Double attached garageBonus roomLarge deckGorgeous stainless steel appliancesRenovated half bathLarge laundry areaMassive bonus room
- 6 days
- 24
- 0
Zillow last checked:
Listing updated:
Listed by:
Che Taylor,
MaxWell Challenge Realty
Source: RAE,MLS®#: E4505259
Facts & features
Interior
Bedrooms & bathrooms
- Bedrooms: 3
- Bathrooms: 3
- Full bathrooms: 2
- 1/2 bathrooms: 1
Primary bedroom
- Level: Upper
Heating
- Forced Air-1, Natural Gas
Appliances
- Included: Dishwasher-Built-In, Dryer, Exhaust Fan, Refrigerator, Electric Stove, Washer, Gas Water Heater
Features
- Ceiling 9 ft., No Animal Home, No Smoking Home, Television Connection
- Flooring: Carpet, Ceramic Tile, Hardwood
- Windows: Window Coverings, Vinyl Windows
- Basement: Full, Unfinished
- Fireplace features: Gas
Interior area
- Total structure area: 2,124
- Total interior livable area: 2,124 sqft
Video & virtual tour
Property
Parking
- Total spaces: 4
- Parking features: Double Garage Attached, Garage Opener
- Attached garage spaces: 2
Features
- Levels: 2 Storey,2
- Patio & porch: Deck, Patio
- Exterior features: Landscaped, Playground Nearby, Exterior Walls- 2"x6"
- Pool features: Community, Public Swimming Pool
- Fencing: Fenced
Lot
- Size: 4,507 Square Feet
- Features: Flat Site, Near Golf Course, Landscaped, Level, Park/Reserve, Playground Nearby, Near Public Transit, Schools, Shopping Nearby, Golf Nearby, Public Transportation
- Topography: Level
Construction
Type & style
- Home type: SingleFamily
- Property subtype: Single Family Residence
Materials
- Foundation: Concrete Perimeter
- Roof: Asphalt
Condition
- Year built: 2007
Community & HOA
Community
- Features: Ceiling 9 ft., Deck, Exterior Walls- 2"x6", Hot Water Natural Gas, No Animal Home, No Smoking Home, Patio, Television Connection
- Security: Smoke Detector(s), Detectors Smoke
Location
- Region: Edmonton
Financial & listing details
- Price per square foot: C$268/sqft
- Date on market: 8/24/2026
- Ownership: Private
Price history
Price history is unavailable.
Public tax history
Tax history is unavailable.
Climate risks
Neighborhood: Pilot Sounds
Nearby schools
GreatSchools rating
No schools nearby
We couldn't find any schools near this home.
Similar homes
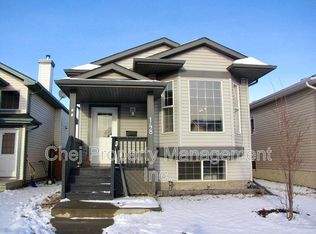
- C$589,9006 bd4 ba2.4k sqft4620 160th Ave NW, Edmonton, AB T5Y 3M1For Sale
 MLS ID #E4504358, Malkeet Kailey, Century 21 All Stars Realty Ltd. RAE
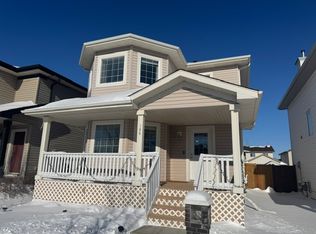
 - C$589,9005 bd4 ba2.4k sqft4711 152nd Ave NW, Edmonton, AB T5Y 3B7For Sale
 MLS ID #E4506023, . Akashdeep Singh, MaxWell Polaris. RAE
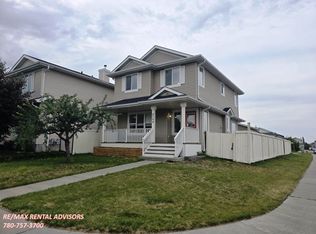
 - C$575,0004 bd4 ba1.9k sqft407 Brintnell Blvd NW, Edmonton, AB T5Y 0G6For Sale
 MLS ID #E4504642, Kathryn M Sharp, MaxWell Challenge Realty. RAE
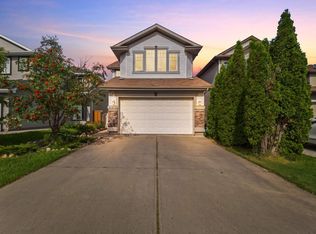
 - C$569,9003 bd4 ba1.9k sqft16820 57th St NW, Edmonton, AB T5Y 0K4For Sale
 MLS ID #E4504688, Nikola Jankovic, Exp Realty. RAE
