Welcome to this spacious, beautifully designed 4-bedroom home situated in a cul-de-sac! The open-concept main floor boasts vaulted ceilings, a spacious kitchen, dining area, flex space, and a bright living room overlooking the backyard. Bedroom and full bathroom complete the main level. Upstairs is the spacious primary bedroom featuring a luxurious 5-piece ensuite with a jetted tub. The fully finished basement expands your living space with a large family room warmed by a gas fireplace, a full bathroom, and the third and fourth bedrooms. Patio doors lead out to a low-maintenance, two-tier deck in the sunny, south-facing fenced yard, complete with a convenient gas BBQ hookup, pergola, and fruit trees. Enjoy total comfort and peace of mind with central air conditioning, a newer furnace, and a brand-new roof (2025). Complete with an oversized 20x24 double attached garage, this fantastic home is perfectly located close to schools and everyday amenities, offering quick access to Anthony Henday Drive.
For sale
C$489,900
4017 158th Ave NW, Edmonton, AB T5Y 0A3
4beds
1,374sqft
Single Family Residence
Built in 2006
3,805 Square Feet Lot
$-- Zestimate®
C$357/sqft
C$-- HOA
What's special
Open-concept main floorVaulted ceilingsSpacious kitchenDining areaFlex spaceSpacious primary bedroomFully finished basement
- 22 hours |
- 10 |
- 1 |
Zillow last checked:
Listing updated:
Listed by:
Darlene Strang,
RE/MAX Real Estate,
Alexander R Cote,
RE/MAX Real Estate
Source: RAE,MLS®#: E4504801
Facts & features
Interior
Bedrooms & bathrooms
- Bedrooms: 4
- Bathrooms: 3
- Full bathrooms: 3
Primary bedroom
- Level: Upper
Family room
- Level: Basement
- Area: 270.51
- Dimensions: 21.3 x 12.7
Heating
- Forced Air-1, Natural Gas
Cooling
- Air Conditioner, Air Conditioning-Central
Appliances
- Included: Dishwasher-Built-In, Dryer, Refrigerator, Electric Stove, Washer
Features
- Flooring: Carpet, Ceramic Tile, Laminate Flooring
- Windows: Window Coverings
- Basement: Full, Finished
- Fireplace features: Gas
Interior area
- Total structure area: 1,374
- Total interior livable area: 1,374 sqft
Property
Parking
- Total spaces: 4
- Parking features: Double Garage Attached
- Attached garage spaces: 2
Features
- Levels: Bi-Level,3
- Patio & porch: Deck
- Exterior features: Playground Nearby
- Fencing: Fenced
Lot
- Size: 3,805 Square Feet
- Features: Cul-De-Sac, Playground Nearby, Near Public Transit, Schools, Shopping Nearby, Public Transportation
- Residential vegetation: Fruit Trees/Shrubs
Construction
Type & style
- Home type: SingleFamily
- Property subtype: Single Family Residence
Materials
- Foundation: Concrete Perimeter
- Roof: Asphalt
Condition
- Year built: 2006
Community & HOA
Community
- Features: Deck
Location
- Region: Edmonton
Financial & listing details
- Price per square foot: C$357/sqft
- Date on market: 8/20/2026
- Ownership: Private
Price history
Price history is unavailable.
Public tax history
Tax history is unavailable.
Climate risks
Neighborhood: Pilot Sounds
Nearby schools
GreatSchools rating
No schools nearby
We couldn't find any schools near this home.
- C$499,0005 bd3 ba1.3k sqft4021 158th Ave NW, Edmonton, AB T5Y0A3For Sale

- C$619,9003 bd3 ba2.1k sqft803 157th Ave NE, Edmonton, AB T5Y0E1New Construction

- C$419,9003 bd3 ba1.5k sqft207 157th Ave NE, Edmonton, AB T5Y0E1New Construction
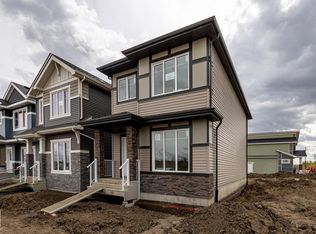
- C$530,0004 bd4 ba1.4k sqft369 Brintnell Blvd NW, Edmonton, AB T5Y0G6For Sale

- C$424,5003 bd2 ba1.2k sqft16114 43rd St NW, Edmonton, AB T5Y0G5For Sale
- C$475,0003 bd4 ba1.3k sqft15619 45th St NW, Edmonton, AB T5Y3G8For Sale
- C$--3 bd3 ba1.8k sqft4610 162a Ave NW, Edmonton, AB T5Y3M5Off Market
- C$750,0005 bd5 ba2.7k sqft16011 46th St NW, Edmonton, AB T5Y0G9For Sale
Similar homes
- C$475,0003 bd2 ba1.6k sqft4506 154th Ave NW, Edmonton, AB T5Y 3H3For Sale
 MLS ID #E4504277, Carlos Lunty, Exp Realty. RAE
 - C$499,0005 bd3 ba1.3k sqft4021 158th Ave NW, Edmonton, AB T5Y 0A3For SaleMLS ID #E4490853, Harsukh Sidhu, Sterling Real Estate. RAE
- C$509,9004 bd4 ba1.7k sqft5420 162b Ave NW, Edmonton, AB T5Y 0G2For Sale
 MLS ID #E4504328, Jason E Shine, Real Broker. RAE
 - C$575,0004 bd4 ba1.9k sqft407 Brintnell Blvd NW, Edmonton, AB T5Y 0G6For Sale
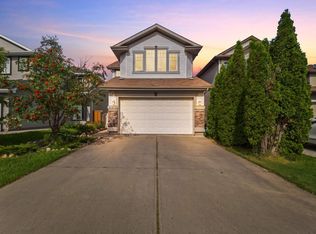 MLS ID #E4504642, Kathryn M Sharp, MaxWell Challenge Realty. RAE
 - C$479,9004 bd3 ba1.5k sqft3724 163rd Ave NW, Edmonton, AB T5Y 0H9For SaleMLS ID #E4498776, Monica M Arango, Rite Realty. RAE
- C$469,9004 bd4 ba1.4k sqft4317 152nd Ave NW, Edmonton, AB T5Y 3C4For SaleMLS ID #E4499563, Nadir Yegani, Century 21 Leading. RAE
- C$639,9003 bd3 ba1.4k sqft15552 49th St NW, Edmonton, AB T5Y 0B8For SaleMLS ID #E4504768, Corey McEwen, MaxWell Devonshire Realty. RAE
- C$475,0003 bd4 ba1.3k sqft15619 45th St NW, Edmonton, AB T5Y 3G8For SaleMLS ID #E4495441, Raj K Sharma, Royal Lepage Summit Realty. RAE
- C$499,9003 bd3 ba1.6k sqft4811 152nd Ave NW, Edmonton, AB T5Y 3B8For SaleMLS ID #E4503842, Joshy Madassery, Kairali Realty Inc.. RAE
- C$530,0004 bd4 ba1.4k sqft369 Brintnell Blvd NW, Edmonton, AB T5Y 0G6For SaleMLS ID #E4498822, Sean Lee, Royal Lepage Arteam Realty. RAE
- C$569,9003 bd4 ba1.9k sqft16820 57th St NW, Edmonton, AB T5Y 0K4For SaleMLS ID #E4504688, Nikola Jankovic, Exp Realty. RAE
- C$589,9003 bd4 ba1.7k sqft5228 169th Ave NW, Edmonton, AB T5Y 0R7For SaleMLS ID #E4504586, Arpit Gupta, MaxWell Devonshire Realty. RAE
- C$455,0005 bd3 ba1.2k sqft16280 51st St NW, Edmonton, AB T5Y 3C8For SaleMLS ID #E4498885, Herman Ansink, Royal Lepage Arteam Realty. RAE
- C$584,5004 bd3 ba1.4k sqft16303 37th St NW, Edmonton, AB T5Y 0H9For SaleMLS ID #E4503690, Gillian Sutherland, MaxWell Devonshire Realty. RAE
- C$474,9003 bd3 ba1.4k sqft5881 168a Ave NW, Edmonton, AB T5Y 0K8For SaleMLS ID #E4501458, Madeline M Sarafinchan, Jayman Realty (Edm.) Inc. RAE
- C$409,9003 bd3 ba1.3k sqft124 Cy Becker Blvd NW, Edmonton, AB T5Y 0X9For SaleMLS ID #E4504494, Scott Saab, Exp Realty. RAE
- C$528,0004 bd3 ba1.4k sqft2915 151a Ave NW, Edmonton, AB T5Y 2Y5For SaleMLS ID #E4499168, Gurmeet Sandhu, Royal Lepage Arteam Realty. RAE
- C$437,0004 bd4 ba1.4k sqft610 McDonough Link NW, Edmonton, AB T5Y 0M8For SaleMLS ID #E4502563, Sean Clair, Exp Realty. RAE
- C$470,0004 bd4 ba1.3k sqft492 Ebbers Way NW, Edmonton, AB T5Y 3T7For SaleMLS ID #E4491063, Carlos Lunty, Exp Realty. RAE
- C$524,9005 bd3 ba1.2k sqft417 Hollick Kenyon Rd NW, Edmonton, AB T5Y 2T9For SaleMLS ID #E4499175, Christina Bieniek, RE/MAX Real Estate. RAE
