Meticulously maintained by its original owners and freshly painted throughout, this 1,444 sq.ft. FULLY FINISHED WALKOUT home shows true pride of ownership. The main floor features gleaming hardwood floors, an inviting living area, and a spacious kitchen boasting maple cabinetry, stainless steel appliances, and a corner pantry. The generous dining area and large mudroom lead directly out to a massive upper deck—perfect for outdoor entertaining. Upstairs, the broad primary retreat features a private 4-piece ensuite and a walk-in closet. Two additional ample-sized bedrooms and a second full 4-piece bath complete the upper level. The fully finished walkout lower level offers excellent additional living space, featuring an awesome recreation room, a 4th bedroom, a 3-piece bath, and a laundry/storage area. Step outside to the fully fenced, landscaped yard and double detached garage. Perfectly located close to schools, shopping, and all amenities, this pristine, move-in ready home is an absolute must-see!
For sale
C$530,000
369 Brintnell Blvd NW, Edmonton, AB T5Y 0G6
4beds
1,444sqft
Single Family Residence
Built in 2010
-- sqft lot
$-- Zestimate®
C$367/sqft
C$-- HOA
What's special
Freshly painted throughoutGleaming hardwood floorsSpacious kitchenMaple cabinetryStainless steel appliancesCorner pantryGenerous dining area
- 12 days |
- 27 |
- 0 |
Zillow last checked:
Listing updated:
Listed by:
Sean Lee,
Royal Lepage Arteam Realty
Source: RAE,MLS®#: E4498822
Facts & features
Interior
Bedrooms & bathrooms
- Bedrooms: 4
- Bathrooms: 4
- Full bathrooms: 3
- 1/2 bathrooms: 1
Primary bedroom
- Level: Upper
Heating
- Forced Air-1, Natural Gas
Appliances
- Included: Dishwasher-Built-In, Dryer, Microwave Hood Fan, Refrigerator, Electric Stove, Washer
Features
- Flooring: Carpet, Hardwood, Linoleum
- Windows: Window Coverings
- Basement: Full, Finished,Walkout Basement,Walkout Basement
Interior area
- Total structure area: 1,444
- Total interior livable area: 1,444 sqft
Property
Parking
- Total spaces: 2
- Parking features: Double Garage Detached
- Garage spaces: 2
Features
- Levels: 2 Storey,3
- Exterior features: Landscaped, Playground Nearby
- Fencing: Fenced
Lot
- Features: Near Golf Course, Landscaped, Playground Nearby, Near Public Transit, Schools, Shopping Nearby, Golf Nearby, Public Transportation
Construction
Type & style
- Home type: SingleFamily
- Property subtype: Single Family Residence
Materials
- Foundation: Concrete Perimeter
- Roof: Asphalt
Condition
- Year built: 2010
Community & HOA
Community
- Features: Walkout Basement
Location
- Region: Edmonton
Financial & listing details
- Price per square foot: C$367/sqft
- Date on market: 7/15/2026
- Ownership: Private
Sean Lee
Sean Lee
By pressing Contact Agent, you agree that the real estate professional identified above may call/text you about your search, which may involve use of automated means and pre-recorded/artificial voices. You don't need to consent as a condition of buying any property, goods, or services. Message/data rates may apply. You also agree to our Terms of Use. Zillow does not endorse any real estate professionals. We may share information about your recent and future site activity with your agent to help them understand what you're looking for in a home.
Price history
Price history is unavailable.
Public tax history
Tax history is unavailable.
Climate risks
Neighborhood: Pilot Sounds
Nearby schools
GreatSchools rating
No schools nearby
We couldn't find any schools near this home.
- C$479,9004 bd3 ba1.5k sqft3724 163rd Ave NW, Edmonton, AB T5Y0H9For Sale

- C$--3 bd3 ba1.4k sqft30 164th Ave NW #5120, Edmonton, AB T5Y0M6Off Market
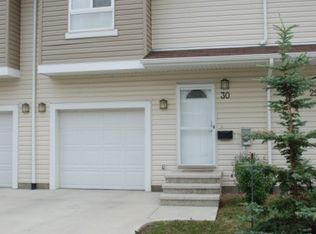
- C$570,0003 bd3 ba2.2k sqft3711 163rd Ave NW, Edmonton, AB T5Y0H9For Sale

- C$584,5004 bd3 ba1.4k sqft16303 37th St NW, Edmonton, AB T5Y0H9For Sale

- C$--2 bd2 ba-- sqft16311 37th St NW, Edmonton, AB T5Y0H9Off Market
- C$430,0003 bd2 ba1.2k sqft16114 43rd St NW, Edmonton, AB T5Y0G5For Sale
- C$--3 bd3 ba2.1k sqft3620 166th Ave NW, Edmonton, AB T5Y0N8Off Market
- C$579,9004 bd4 ba1.8k sqft4020 166th Ave NW, Edmonton, AB T5Y0N9For Sale
Similar homes
- C$495,0004 bd4 ba1.7k sqft5420 162b Ave NW, Edmonton, AB T5Y 0G2For Sale
 MLS ID #E4500403, Jason E Shine, Real Broker. RAE
 - C$519,9004 bd3 ba1.3k sqft4914 152a Ave NW, Edmonton, AB T5Y 3C1For Sale
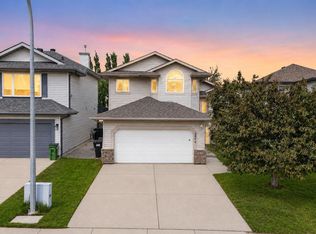 MLS ID #E4500687, Jaclyn Baillie, Century 21 Masters. RAE
 - C$479,9004 bd3 ba1.5k sqft3724 163rd Ave NW, Edmonton, AB T5Y 0H9For SaleMLS ID #E4498776, Monica M Arango, Rite Realty. RAE
- C$528,0004 bd3 ba1.4k sqft2915 151a Ave NW, Edmonton, AB T5Y 2Y5For Sale
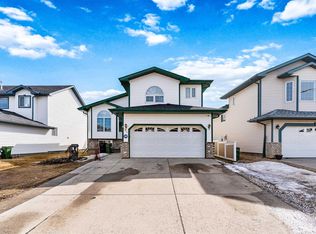 MLS ID #E4499168, Gurmeet Sandhu, Royal Lepage Arteam Realty. RAE
 - C$579,9004 bd4 ba1.8k sqft4020 166th Ave NW, Edmonton, AB T5Y 0N9For SaleMLS ID #E4498376, Anthony Trang, MaxWell Progressive. RAE
- C$584,5004 bd3 ba1.4k sqft16303 37th St NW, Edmonton, AB T5Y 0H9For SaleMLS ID #E4486971, Gillian Sutherland, MaxWell Devonshire Realty. RAE
- C$539,9005 bd3 ba1.2k sqft417 Hollick Kenyon Rd NW, Edmonton, AB T5Y 2T9For SaleMLS ID #E4499175, Christina Bieniek, RE/MAX Real Estate. RAE
- C$499,0005 bd3 ba1.3k sqft4021 158th Ave NW, Edmonton, AB T5Y 0A3For SaleMLS ID #E4490853, Harsukh Sidhu, Sterling Real Estate. RAE
- C$430,0003 bd2 ba1.2k sqft16114 43rd St NW, Edmonton, AB T5Y 0G5For SaleMLS ID #E4500131, Julia Rau, Liv Real Estate. RAE
- C$445,0004 bd4 ba1.5k sqft16416 57th St NW, Edmonton, AB T5Y 0A2For SaleMLS ID #E4500104, Cathy Nguyen, Liv Real Estate. RAE
- C$516,8004 bd4 ba1.6k sqft636 McDonough Link NW, Edmonton, AB T5Y 0M9For SaleMLS ID #E4497203, Fan Yang, Mozaic Realty Group. RAE
- C$524,8003 bd3 ba1.6k sqft17359 49th St NW, Edmonton, AB T5Y 3W1For SaleMLS ID #E4499816, Mariola Walter, Homes & Gardens Real Estate Limited. RAE
- C$534,9974 bd4 ba1.7k sqft614 McDonough Link NW, Edmonton, AB T5Y 0M8For SaleMLS ID #E4496036, Jennifer M. Martinez, MaxWell Progressive. RAE
- C$465,0005 bd3 ba1.2k sqft16280 51st St NW, Edmonton, AB T5Y 3C8For SaleMLS ID #E4498885, Herman Ansink, Royal Lepage Arteam Realty. RAE
- C$484,9004 bd4 ba1.4k sqft4317 152nd Ave NW, Edmonton, AB T5Y 3C4For SaleMLS ID #E4499563, Nadir Yegani, Century 21 Leading. RAE
- C$519,9004 bd3 ba1.3k sqft5120 157th Ave NW, Edmonton, AB T5Y 2X5For SaleMLS ID #E4495733, Tuba Pastutmaz, Homes & Gardens Real Estate Limited. RAE
- C$499,0003 bd2 ba1.6k sqft4506 154th Ave NW, Edmonton, AB T5Y 3H3For SaleMLS ID #E4498988, Carlos Lunty, Exp Realty. RAE
- C$514,9004 bd4 ba1.3k sqft17171 38th St NW, Edmonton, AB T5Y 3R7For SaleMLS ID #E4496115, Daniel J Smith, Exp Realty. RAE
- C$599,0003 bd3 ba1.7k sqft16246 48th St NW, Edmonton, AB T5Y 3H7For SaleMLS ID #E4499144, Harsh Atthi, Royal Lepage Arteam Realty. RAE
- C$515,0003 bd3 ba1.4k sqft4832 157th Ave NW, Edmonton, AB T5Y 0B7For SaleMLS ID #E4490738, Daniel S Harding, Royal LePage Noralta Real Estate. RAE
