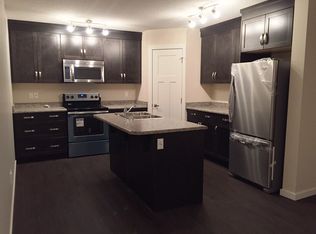
Welcome to this well-maintained bi-level home in the desirable Kirkness neighbourhood of Edmonton, offering excellent space and versatility for families or investors. The main level features 3 generously sized bedrooms and 2 full bathrooms, complemented by bright living areas, newly installed VINYL FLOORING and FRESH PAINT that adds a modern touch throughout. The FULLY FINISHED BASEMENT offers a second kitchen, along with 1 bedroom and 1 full bathroom—ideal for extended family. Recent upgrades include NEW SHINGLES installed last year, giving peace of mind for years to come. The property is conveniently located near schools, playgrounds, shopping, and everyday amenities, including a Superstore and gas station. A new Costco is coming soon at 2 min drive, adding even more value to the area. Commuting is easy with nearby bus service and close proximity to the Clareview LRT Station, as well as a future LRT station planned for the area. This is a fantastic opportunity to own a move-in-ready home.
For sale
C$525,000
2915 151a Ave NW, Edmonton, AB T5Y 2Y5
4beds
1,460sqft
Single Family Residence
Built in 2000
4,752 Square Feet Lot
$-- Zestimate®
C$360/sqft
C$-- HOA
What's special
Well-maintained bi-level homeNewly installed vinyl flooringFully finished basement
- 41 days
- 15
- 0
Zillow last checked:
Listing updated:
Listed by:
Gurmeet Sandhu,
Royal Lepage Arteam Realty,
Sukhman Gill,
Royal Lepage Arteam Realty
Source: RAE,MLS®#: E4507337
Facts & features
Interior
Bedrooms & bathrooms
- Bedrooms: 4
- Bathrooms: 3
- Full bathrooms: 3
Primary bedroom
- Level: Upper
Heating
- Forced Air-1, Natural Gas
Appliances
- Included: Dishwasher-Built-In, Dryer, Exhaust Fan, Washer, Second Refrigerator, Second Stove
Features
- No Animal Home, No Smoking Home
- Flooring: Carpet, Non-Ceramic Tile, Vinyl Plank
- Windows: Window Coverings
- Basement: Full, Finished
Interior area
- Total structure area: 1,460
- Total interior livable area: 1,460 sqft
Property
Parking
- Total spaces: 2
- Parking features: Double Garage Attached, Garage Control
- Attached garage spaces: 2
Features
- Levels: Bi-Level,2
- Patio & porch: Deck
- Fencing: Fenced
Lot
- Size: 4,752 Square Feet
- Features: Near Golf Course, Schools, Shopping Nearby, Golf Nearby
Construction
Type & style
- Home type: SingleFamily
- Property subtype: Single Family Residence
Materials
- Foundation: Concrete Perimeter
- Roof: Asphalt
Condition
- Year built: 2000
Community & HOA
Community
- Features: Deck, No Animal Home, No Smoking Home
- Security: Carbon Monoxide Detectors
Location
- Region: Edmonton
Financial & listing details
- Price per square foot: C$360/sqft
- Date on market: 9/5/2026
- Ownership: Private
Price history
Price history is unavailable.
Public tax history
Tax history is unavailable.
Climate risks
Neighborhood: Claireview
Nearby schools
GreatSchools rating
No schools nearby
We couldn't find any schools near this home.

Similar homes
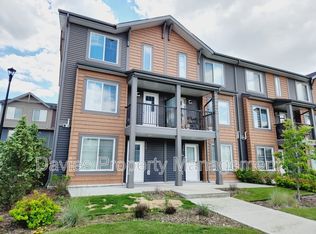
- C$489,0004 bd3 ba1.2k sqft5119 157th Ave NW, Edmonton, AB T5Y 2X5For Sale
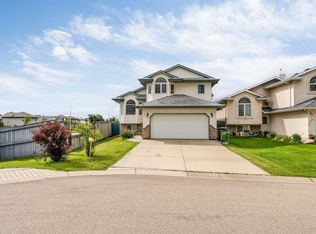 MLS ID #E4508851, Yad Dhillon, LPT Realty. RAE
 - C$549,9004 bd4 ba1.7k sqft4510 164a Ave NW, Edmonton, AB T5Y 0C7For Sale
 MLS ID #E4508397, Kawaldeep Gill, MaxWell Polaris. RAE
 - C$539,9004 bd4 ba1.8k sqft11832 173rd Ave NW, Edmonton, AB T5X 6G1For Sale
 MLS ID #E4511699, Wendy M Lam, RE/MAX Elite. RAE
 - C$529,9004 bd3 ba1.4k sqft11413 118th St NW, Edmonton, AB T5G 3J3For Sale
 MLS ID #E4505106, Che Taylor, MaxWell Challenge Realty. RAE
