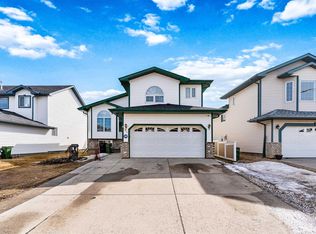
~ 4 BEDROOM BI-LEVEL ~ 3 FULL BATHS ~ OVERSIZED HEATED DOUBLE ATTACHED GARAGE 22' x 29.5' ~ CENTRAL AIR CONDITIONING ~ NEW MAINTENANCE FREE COMPOSITE DECK ~ HOT TUB ~ 2 GAS FIREPLACES ~ Check out this amazing home located in the friendly community of Prince Rupert. This well maintained home features vaulted ceilings on the main floor, main floor laundry, huge primary bedroom with a massive walk-in closet and a spa like ensuite. The kitchen has tons of cupboard space & pantry. There is a large 16' x 16" maintenance free deck and covered stairs down to the back yard where there is a large hot tub which is covered as well, easy to enjoy in the winter. The home backs a park and is located on a cul-de-sac. There is a second bedroom and full bath on the main floor. The basement is fully finished with a large family room and 2 more bedrooms plus a full bath. There is plenty of extra storage in the basement. New Roof (5 Years Old), New A/C and Garage Heater (1 Year Old). CLOSE to NAIT & DOWNTOWN EDM.
For sale
C$529,900
11413 118th St NW, Edmonton, AB T5G 3J3
4beds
1,463sqft
Single Family Residence
Built in 1998
4,566 Square Feet Lot
$-- Zestimate®
C$362/sqft
C$-- HOA
What's special
Central air conditioningGorgeous maintenance free deckHot tubMain floor laundrySpa like ensuiteHome backs a parkLocated on a cul-de-sac
- 79 days |
- 33 |
- 0 |
Zillow last checked:
Listing updated:
Listed by:
Che Taylor,
MaxWell Challenge Realty
Source: RAE,MLS®#: E4485730
Facts & features
Interior
Bedrooms & bathrooms
- Bedrooms: 4
- Bathrooms: 3
- Full bathrooms: 3
Primary bedroom
- Level: Upper
Family room
- Level: Lower
- Area: 295.68
- Dimensions: 12.8 x 23.1
Heating
- Forced Air-1, Natural Gas
Cooling
- Air Conditioner, Air Conditioning-Central
Appliances
- Included: Dishwasher-Built-In, Dryer, Garburator, Microwave Hood Fan, Refrigerator, Electric Stove, Washer, Gas Water Heater
Features
- No Animal Home, No Smoking Home, Television Connection
- Flooring: Carpet, Ceramic Tile, Hardwood
- Windows: Window Coverings
- Basement: Full, Finished
- Fireplace features: Gas
Interior area
- Total structure area: 1,463
- Total interior livable area: 1,463 sqft
Video & virtual tour
Property
Parking
- Total spaces: 2
- Parking features: Double Garage Attached, Oversized, Garage Opener
- Attached garage spaces: 2
Features
- Levels: Bi-Level,2
- Patio & porch: Deck
- Exterior features: Backs Onto Park/Trees, Landscaped, Playground Nearby, Exterior Walls- 2"x6"
- Pool features: Community, Public Swimming Pool
- Spa features: Hot Tub, Community
- Fencing: Fenced
Lot
- Size: 4,566 Square Feet
- Features: Backs Onto Park/Trees, Cul-De-Sac, Flat Site, Near Golf Course, Landscaped, Playground Nearby, Near Public Transit, Schools, Shopping Nearby, Golf Nearby, Public Transportation
Construction
Type & style
- Home type: SingleFamily
- Property subtype: Single Family Residence
Materials
- Foundation: Concrete Perimeter
- Roof: Asphalt
Condition
- Year built: 1998
Community & HOA
Community
- Features: Deck, Exterior Walls- 2"x6", Hot Water Natural Gas, No Animal Home, No Smoking Home, Television Connection, Natural Gas BBQ Hookup
- Security: Smoke Detector(s), Detectors Smoke
Location
- Region: Edmonton
Financial & listing details
- Price per square foot: C$362/sqft
- Date on market: 5/5/2026
- Ownership: Corporation Relocation
Che Taylor
Che Taylor
By pressing Contact Agent, you agree that the real estate professional identified above may call/text you about your search, which may involve use of automated means and pre-recorded/artificial voices. You don't need to consent as a condition of buying any property, goods, or services. Message/data rates may apply. You also agree to our Terms of Use. Zillow does not endorse any real estate professionals. We may share information about your recent and future site activity with your agent to help them understand what you're looking for in a home.
Price history
Price history is unavailable.
Public tax history
Tax history is unavailable.
Climate risks
Neighborhood: Prince Rupert
Nearby schools
GreatSchools rating
No schools nearby
We couldn't find any schools near this home.
- C$--2 bd1 ba915 sqft11627 114th Ave NW #BASEMENT, Edmonton, AB T5G0L2Off Market
- C$--2 bd1 ba-- sqft11255 117th St NW #2, Edmonton, AB T5G2W3Off Market
- C$--2 bd1 ba675 sqft11255 117th St NW #2B-1BA, Edmonton, AB T5G2W3Off Market
- C$--1 bd1 ba547 sqft11255 117th St NW #1B-1BA-547SQFT, Edmonton, AB T5G2W3Off Market
- C$--2 bd1 ba675 sqft11255 117th St NW #4BE175D8D, Edmonton, AB T5G2W3Off Market
- C$--2 bd1 ba675 sqft11255 117th St NW #500569, Edmonton, AB T5G2W3Off Market
- C$--1 bd1 ba547 sqft11255 117th St NW #500566, Edmonton, AB T5G2W3Off Market
- C$--1 bd1 ba547 sqft11255 117th St NW #11, Edmonton, AB T5G2W3Off Market
Similar homes
- C$519,9004 bd4 ba1.6k sqft715 Hudson Pl NW, Edmonton, AB T6V 1W6For Sale
 MLS ID #E4484710, Michelle A Plach, HonestDoor Inc. RAE
 - C$528,0004 bd3 ba1.4k sqft2915 151a Ave NW, Edmonton, AB T5Y 2Y5For Sale
 MLS ID #E4499168, Gurmeet Sandhu, Royal Lepage Arteam Realty. RAE
 - C$465,0005 bd3 ba1.4k sqft16524 116th St NW, Edmonton, AB T5X 3T8For Sale
 MLS ID #E4500261, Fan Yang, Mozaic Realty Group. RAE
 - C$484,9994 bd3 ba1.1k sqft12303 152c Ave NW, Edmonton, AB T5X 1Z1For Sale
 MLS ID #E4496604, AJ Arwell, MaxWell Progressive. RAE
 - C$538,0005 bd3 ba1.7k sqft10718 122nd St NW, Edmonton, AB T5M 0A3For SaleMLS ID #E4491431, Mark B Wilbert, CIR Realty. RAE
- C$529,9505 bd3 ba1.4k sqft7565 165a Ave NW, Edmonton, AB T5Z 3P9For SaleMLS ID #E4489884, Peter K Kubiczek, Keystone Realty. RAE
- C$524,9003 bd3 ba1.6k sqft611 Hooke Ct NW, Edmonton, AB T5A 5H5For SaleMLS ID #E4496593, Sarah Keats, REMAX River City. RAE
- C$499,9005 bd3 ba1.2k sqft8604 157th Ave NW, Edmonton, AB T5Z 3B3For SaleMLS ID #E4489969, Dave D Pon, REMAX River City. RAE
- C$545,0004 bd3 ba1.6k sqft11512 24th Ave NW, Edmonton, AB T6J 3R7For SaleMLS ID #E4497224, Henry Han, Century 21 Masters. RAE
- C$519,9005 bd3 ba1.6k sqft16204 48th St NW, Edmonton, AB T5Y 3H6For SaleMLS ID #E4497600, Marc A McMahon, The Foundry Real Estate Company Ltd. RAE
- C$599,9005 bd4 ba2k sqft14916 136th St NW, Edmonton, AB T6V 1M3For SaleMLS ID #E4499689, Sarju P Ranjit, Exp Realty. RAE
- C$569,9004 bd4 ba1.9k sqft15804 80th St NW, Edmonton, AB T5Z 2V2For SaleMLS ID #E4498859, Christina Bieniek, RE/MAX Real Estate. RAE
- C$564,9004 bd4 ba2k sqft13406 32a St NW, Edmonton, AB T5A 5E2For SaleMLS ID #E4497503, Darin B Baxandall, RE/MAX Elite. RAE
- C$495,0005 bd4 ba1.6k sqft8507 152b Ave NW, Edmonton, AB T5E 6G1For SaleMLS ID #E4498282, Vincenzo C Fiacco, RE/MAX Excellence. RAE
- C$515,8004 bd3 ba1.6k sqft2984 McPhadden Way SW, Edmonton, AB T6W 1P8For SaleMLS ID #E4496931, Stephen Yip, RE/MAX Elite. RAE
- C$549,9004 bd3 ba1.8k sqft3219 85th St NW, Edmonton, AB T6K 2Y7For SaleMLS ID #E4498380, Barrie Tanner, Terra Realty. RAE
- C$559,9004 bd3 ba2k sqft16512 87th St NW, Edmonton, AB T5Z 3X1For SaleMLS ID #E4492940, Michael J Grue, Century 21 Masters. RAE
- C$534,9974 bd4 ba1.7k sqft614 McDonough Link NW, Edmonton, AB T5Y 0M8For SaleMLS ID #E4496036, Jennifer M. Martinez, MaxWell Progressive. RAE
- C$539,9004 bd4 ba1.5k sqft556 Foxboro Loop, Strathcona County, AB T8A 0P6For SaleMLS ID #E4500133, Michael H Draper, Real Broker. RAE
- C$498,8004 bd3 ba1.2k sqft18627 62a Ave NW, Edmonton, AB T5T 2T4For SaleMLS ID #E4489440, Mani Bagga, Royal Lepage Magna. RAE
