
Location, location, location! Nestled in a quiet cul-de-sac on a rare, oversized, massive south-facing pie-shaped lot, this beautifully maintained home offers space, comfort, and an incredible backyard retreat. The meticulously landscaped yard has an ample space for relaxation, entertaining, and gardening. Inside, you’ll find 4 bedrooms, 4 baths, a main-floor den, laundry room, and spacious family room. The updated kitchen features stainless steel appliances and opens to a bright sunroom—the perfect spot for morning coffee or evening sunsets. Upstairs, the spacious primary bedroom offers a walk-in closet, an ensuite, and access to a balcony, while two additional bedrooms with a full bath complete the upstairs. The f-finished basement includes a large recreation room, 4th bedroom & a full bathroom. Recent upgrades include: new furnace (2024), siding & eaves (2022), windows (2021), fence (2020), HWT (2020), and A/C (2018). Located close to schools, park, shopping, ETS, with quick access to Anthony Henday.
For sale
C$579,000
15804 80th St NW, Edmonton, AB T5Z 2V2
4beds
1,984sqft
Single Family Residence
Built in 1985
7,545 Square Feet Lot
$-- Zestimate®
C$292/sqft
C$-- HOA
What's special
Quiet cul-de-sacIncredible backyard retreatMeticulously landscaped yardMain-floor denLaundry roomSpacious family roomUpdated kitchen
- 30 days |
- 136 |
- 4 |
Zillow last checked:
Listing updated:
Listed by:
Christina Bieniek,
RE/MAX Real Estate
Source: RAE,MLS®#: E4492744
Facts & features
Interior
Bedrooms & bathrooms
- Bedrooms: 4
- Bathrooms: 4
- Full bathrooms: 3
- 1/2 bathrooms: 1
Primary bedroom
- Level: Upper
Family room
- Level: Main
- Area: 276.9
- Dimensions: 21.3 x 13
Heating
- Forced Air-1, Natural Gas
Cooling
- Air Conditioning-Central
Appliances
- Included: Dishwasher-Built-In, Exhaust Fan, Refrigerator, Electric Stove, Washer
Features
- No Smoking Home, Sunroom, Vacuum System Attachments, Vacuum Systems
- Flooring: Carpet, Ceramic Tile, Hardwood
- Windows: Window Coverings, Vinyl Windows
- Basement: Full, Finished
- Fireplace features: Gas
Interior area
- Total structure area: 1,984
- Total interior livable area: 1,984 sqft
Video & virtual tour
Property
Parking
- Total spaces: 4
- Parking features: Double Garage Attached, Garage Opener
- Attached garage spaces: 2
Features
- Levels: 2 Storey,3
- Exterior features: Landscaped, Playground Nearby
- Fencing: Fenced
Lot
- Size: 7,545 Square Feet
- Features: Cul-De-Sac, Landscaped, Playground Nearby, Near Public Transit, Schools, Shopping Nearby, See Remarks, Public Transportation
Construction
Type & style
- Home type: SingleFamily
- Property subtype: Single Family Residence
Materials
- Foundation: Concrete Perimeter
- Roof: Asphalt
Condition
- Year built: 1985
Community & HOA
Community
- Features: No Smoking Home, Sunroom, See Remarks
Location
- Region: Edmonton
Financial & listing details
- Price per square foot: C$292/sqft
- Date on market: 6/10/2026
- Ownership: Private
Christina Bieniek
Christina Bieniek
By pressing Contact Agent, you agree that the real estate professional identified above may call/text you about your search, which may involve use of automated means and pre-recorded/artificial voices. You don't need to consent as a condition of buying any property, goods, or services. Message/data rates may apply. You also agree to our Terms of Use. Zillow does not endorse any real estate professionals. We may share information about your recent and future site activity with your agent to help them understand what you're looking for in a home.
Price history
Price history is unavailable.
Public tax history
Tax history is unavailable.
Climate risks
Neighborhood: Lake District
Nearby schools
GreatSchools rating
No schools nearby
We couldn't find any schools near this home.
- C$--3 bd3 ba2.5k sqft8008 158th Ave NW, Edmonton, AB T5Z2T7Off Market

- C$--4 bd2 ba1k sqft8309 158th Ave NW, Edmonton, AB T5Z2P5Off Market

- C$479,9004 bd3 ba1.1k sqft7716 154th Ave NW, Edmonton, AB T5Z2Z2For Sale
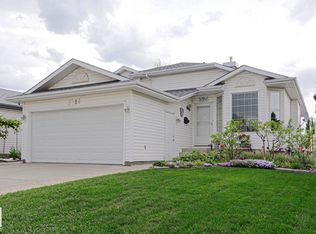
- C$344,0003 bd2 ba1.3k sqft8316 157th Ave NW, Edmonton, AB T5Z2P7For Sale

- C$379,9003 bd2 ba1k sqft8326 157th Ave NW, Edmonton, AB T5Z2P7For Sale
- C$363,8883 bd2 ba1k sqft15614 83rd St NW, Edmonton, AB T5Z2R1For Sale
- C$419,5004 bd3 ba1.1k sqft8317 160a Ave NW, Edmonton, AB T5Z3G4For Sale
- C$399,9003 bd2 ba883 sqft15252 81st St NW, Edmonton, AB T5C3M1For Sale
Similar homes
- C$535,0005 bd4 ba2.1k sqft5612 McLeod Rd NW, Edmonton, AB T5A 4R3For Sale
 MLS ID #E4498082, Sahib Khurana, Sterling Real Estate. RAE
 - C$559,9004 bd3 ba2k sqft16512 87th St NW, Edmonton, AB T5Z 3X1For Sale
 MLS ID #E4492940, Michael J Grue, Century 21 Masters. RAE
 - C$539,9004 bd3 ba1.9k sqft7020 157th Ave NW, Edmonton, AB T5Z 2Z4For Sale
 MLS ID #E4471224, Patricia A Fiddler, RE/MAX Real Estate. RAE
 - C$579,9004 bd3 ba2k sqft4444 30th St NW, Edmonton, AB T6T 1H1For Sale
 MLS ID #E4497936, Sally Munro, Century 21 Masters. RAE
 - C$539,9005 bd3 ba1.6k sqft15819 98th St NW, Edmonton, AB T5X 4C5For SaleMLS ID #E4494157, Nadia Osman, RE/MAX Elite. RAE
- C$584,5004 bd3 ba1.4k sqft16303 37th St NW, Edmonton, AB T5Y 0H9For SaleMLS ID #E4486971, Gillian Sutherland, MaxWell Devonshire Realty. RAE
- C$630,0006 bd4 ba2.3k sqft6119 156th Ave NW, Edmonton, AB T5Y 2N1For SaleMLS ID #E4492415, Vanessa G Cabaniang, Exp Realty. RAE
- C$565,0003 bd3 ba2.2k sqft10904 40a Ave NW, Edmonton, AB T6J 0S9For SaleMLS ID #E4497910, Erick S Yip, RE/MAX Elite. RAE
- C$709,0004 bd4 ba1.8k sqft488 Klarvatten Lake Wynd NW, Edmonton, AB T5Z 3G7For SaleMLS ID #E4496033, Nadia Osman, RE/MAX Elite. RAE
- C$550,0004 bd4 ba1.9k sqft1225 Kane Wynd NW, Edmonton, AB T6L 6X7For SaleMLS ID #E4498210, Don Brown, Royal LePage Noralta Real Estate. RAE
- C$485,0004 bd3 ba1.2k sqft117 Hollick Kenyon Way NW, Edmonton, AB T5Y 2T4For SaleMLS ID #E4497333, Shelley Lupul, MaxWell Devonshire Realty. RAE
- C$534,9004 bd4 ba1.7k sqft16765 119th St NW, Edmonton, AB T5X 6K4For SaleMLS ID #E4490972, Dana M Bradley, Royal Lepage Arteam Realty. RAE
- C$497,5004 bd3 ba1.1k sqft11020 162a Ave NW, Edmonton, AB T5X 2A1For SaleMLS ID #E4493744, Stan Gallant, Royal LePage Noralta Real Estate. RAE
- C$484,9994 bd3 ba1.1k sqft12303 152c Ave NW, Edmonton, AB T5X 1Z1For SaleMLS ID #E4496604, AJ Arwell, MaxWell Progressive. RAE
- C$839,0005 bd3 ba1.8k sqft8704 165th Ave NW, Edmonton, AB T5Z 3W9For SaleMLS ID #E4496815, Sherelle Murray, The Good Real Estate Company. RAE
- C$535,0004 bd3 ba1.7k sqft10715 33rd Ave NW, Edmonton, AB T6J 2Z2For SaleMLS ID #E4497739, Byron Henry, Exp Realty. RAE
- C$509,9004 bd2 ba1.3k sqft11328 173rd Ave NW, Edmonton, AB T5X 5Y4For SaleMLS ID #E4492433, Jeremy A Dehek, Exp Realty. RAE
- C$479,9004 bd3 ba1.1k sqft9615 175th Ave NW, Edmonton, AB T5Z 2B7For SaleMLS ID #E4496006, Evan Cochlin, MaxWell Challenge Realty. RAE
- C$750,0005 bd3 ba2.2k sqft16315 99th St NW, Edmonton, AB T5X 5J1For SaleMLS ID #E4495623, Brent MacIntosh, REMAX River City. RAE
- C$599,9004 bd4 ba2.1k sqft1004 110b St NW, Edmonton, AB T6J 6P8For SaleMLS ID #E4496611, Nikita L Gylander, Century 21 Masters. RAE
- Alberta
- Division No. 11
- Edmonton
- T5Z 2V2
- Lake District
- 15804 80th St NW
Nearby cities
Nearby neighborhoods
Nearby zip codes
Other Edmonton Topics
