Original owner two storey with exceptional space and an unbeatable layout on a huge pie shaped lot, a rare find for gardeners and outdoor lovers. The main floor features a stunning kitchen with stainless steel appliances, including a new fridge, new flooring in the kitchen, eating area, and hallway, all redone in 2025. The bright breakfast area and spacious living room with picturesque windows offer a warm, open feel. Entertain in the sunken living room with a cozy wood fireplace, or unwind in the sunroom and hot tub. Shingles were replaced in 2025. Upstairs boasts 3 generous bedrooms and an updated main bath with double wide shower. The primary suite is a true retreat with a 3 piece ensuite with skylight, walk in closet, and its own private sunroom. The basement is mostly finished, with the bedroom or guest suite left to complete. Outside, enjoy your own private oasis with a garden shed. This is a home that offers space, character, and a lifestyle rarely found on the market. some photos virtually staged.
For sale
C$565,000
10904 40a Ave NW, Edmonton, AB T6J 0S9
3beds
2,204sqft
Single Family Residence
Built in 1971
0.3 Acres Lot
$-- Zestimate®
C$256/sqft
C$-- HOA
What's special
Exceptional spaceUnbeatable layoutHuge pie shaped lotNew fridgeBright breakfast areaHot tubWalk in closet
- 12 days |
- 86 |
- 5 |
Zillow last checked:
Listing updated:
Listed by:
Erick S Yip,
RE/MAX Elite,
Sue Gaudin,
RE/MAX Elite
Source: RAE,MLS®#: E4497910
Facts & features
Interior
Bedrooms & bathrooms
- Bedrooms: 3
- Bathrooms: 3
- Full bathrooms: 2
- 1/2 bathrooms: 1
Primary bedroom
- Level: Upper
Family room
- Level: Main
- Area: 376.2
- Dimensions: 20.9 x 18
Heating
- Forced Air-1, Natural Gas
Appliances
- Included: Dishwasher-Built-In, Exhaust Fan, Refrigerator, Electric Stove
Features
- Sunroom
- Flooring: Carpet, Vinyl Plank
- Windows: Skylight
- Basement: Full, Partially Finished
- Fireplace features: Wood Burning
Interior area
- Total structure area: 2,204
- Total interior livable area: 2,204 sqft
Property
Parking
- Total spaces: 2
- Parking features: Double Garage Attached
- Attached garage spaces: 2
Features
- Levels: 2 Storey,2
- Exterior features: Landscaped, Playground Nearby
- Pool features: Community, Public Swimming Pool
- Spa features: Community, Hot Tub
- Fencing: Fenced
Lot
- Size: 0.3 Acres
- Features: Landscaped, Playground Nearby, Near Public Transit, Schools, Shopping Nearby, Public Transportation
Details
- Additional structures: Storage Shed
Construction
Type & style
- Home type: SingleFamily
- Property subtype: Single Family Residence
Materials
- Foundation: Concrete Perimeter
- Roof: Asphalt
Condition
- Year built: 1971
Community & HOA
Community
- Features: Skylight, Sunroom
Location
- Region: Edmonton
Financial & listing details
- Price per square foot: C$256/sqft
- Date on market: 7/9/2026
- Ownership: Private
Erick S Yip
Erick S Yip
By pressing Contact Agent, you agree that the real estate professional identified above may call/text you about your search, which may involve use of automated means and pre-recorded/artificial voices. You don't need to consent as a condition of buying any property, goods, or services. Message/data rates may apply. You also agree to our Terms of Use. Zillow does not endorse any real estate professionals. We may share information about your recent and future site activity with your agent to help them understand what you're looking for in a home.
Price history
Price history is unavailable.
Public tax history
Tax history is unavailable.
Climate risks
Neighborhood: Rideau Park
Nearby schools
GreatSchools rating
No schools nearby
We couldn't find any schools near this home.
- C$--3 bd1 ba1.1k sqft4020 108th St NW, Edmonton, AB T6J1C1Off Market

- C$2,8006 bd3 ba-- sqft10932 40th Ave NW, Edmonton, AB T6J0P8For Rent
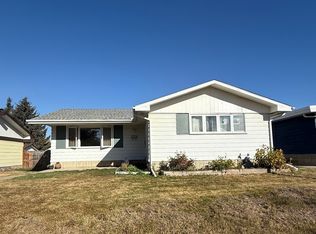
- C$--2 bd1 ba935 sqft10615 40th Ave NW, Edmonton, AB T6J2W3Off Market
- C$2,2003 bd3 ba2k sqft10819 43rd Ave NW, Edmonton, AB T6J2R3For Rent

- C$--2 bd1 ba-- sqft3815 107th St NW, Edmonton, AB T6J2N7Off Market
- C$--1 bd1 ba650 sqft3815 107th St NW #1410187, Edmonton, AB T6J2N7Off Market
- C$--2 bd1 ba850 sqft3815 107th St NW #1410188, Edmonton, AB T6J2N7Off Market
- C$1,4002 bd1 ba809 sqft3815 107th St NW #1467183, Edmonton, AB T6J2N7For Rent
Similar homes
- C$535,0004 bd3 ba1.7k sqft10715 33rd Ave NW, Edmonton, AB T6J 2Z2For Sale
 MLS ID #E4497739, Byron Henry, Exp Realty. RAE
 - C$574,9005 bd3 ba1.6k sqft31 Gariepy Cres NW, Edmonton, AB T6M 1B5For Sale
 MLS ID #E4500061, Lacey J Hewitt, Royal Lepage Arteam Realty. RAE
 - C$599,0003 bd4 ba1.7k sqft1832 104a St NW, Edmonton, AB T6J 5A4For Sale
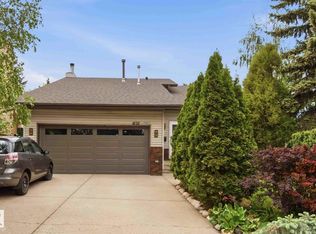 MLS ID #E4493534, Kasia Rudolf, Century 21 Leading. RAE
 - C$549,9004 bd2 ba1.7k sqft7707 156th St NW, Edmonton, AB T5R 1X6For Sale
 MLS ID #E4496003, Felicia A Dean, RE/MAX Excellence. RAE
 - C$575,0004 bd3 ba1.3k sqft4343 McMullen Way SW, Edmonton, AB T6W 1N5For SaleMLS ID #E4498436, Jonathan C Hull, 2% Realty Pro. RAE
- C$529,0004 bd3 ba1.5k sqft7819 22nd Ave NW, Edmonton, AB T6K 2M6For SaleMLS ID #E4497703, Shammi Dhaliwal, Century 21 All Stars Realty Ltd. RAE
- C$599,9993 bd3 ba1.9k sqft591 Byrne Cres SW, Edmonton, AB T6W 1E7For SaleMLS ID #E4493086, Melinda N Chisholm, RE/MAX Elite. RAE
- C$619,9005 bd2 ba1.2k sqft5832 114a St NW, Edmonton, AB T6H 3N1For SaleMLS ID #E4496991, Patti Proctor, Real Broker. RAE
- C$549,9003 bd3 ba2k sqft2016 125th St SW, Edmonton, AB T6W 0A4For SaleMLS ID #E4496837, Ryan R Lauber, RE/MAX Elite. RAE
- C$559,9904 bd3 ba1.2k sqft6916 92a Ave NW, Edmonton, AB T6B 0T8For SaleMLS ID #E4495766, Ian Alberto, MaxWell Polaris. RAE
- C$569,9004 bd4 ba1.9k sqft15804 80th St NW, Edmonton, AB T5Z 2V2For SaleMLS ID #E4498859, Christina Bieniek, RE/MAX Real Estate. RAE
- C$575,0003 bd2 ba1.2k sqft11015 122nd St NW, Edmonton, AB T5M 0B2For SaleMLS ID #E4497450, Brice J Laidler, Black Sheep Realty. RAE
- C$520,0004 bd4 ba1.9k sqft1225 Kane Wynd NW, Edmonton, AB T6L 6X7For SaleMLS ID #E4498210, Don Brown, Royal LePage Noralta Real Estate. RAE
- C$499,9005 bd3 ba1.7k sqft1048 105th St NW, Edmonton, AB T6J 6G5For SaleMLS ID #E4497041, Kimberly M LeClair, REMAX River City. RAE
- C$779,0004 bd3 ba2.3k sqft14703 58th Ave NW, Edmonton, AB T6H 4T3For SaleMLS ID #E4498109, Sandeep Sran, Exp Realty. RAE
- C$519,0006 bd4 ba2.1k sqft712 Lee Ridge Rd NW, Edmonton, AB T6K 0P2For SaleMLS ID #E4492437, Sandeep Handa, Nationwide Realty Corp. RAE
- C$649,8004 bd3 ba1.9k sqft11617 26th Ave NW, Edmonton, AB T6J 3R3For SaleMLS ID #E4488377, Jane Li, Top West Realty. RAE
- C$579,9005 bd3 ba1.8k sqft11056 166th Ave NW, Edmonton, AB T5X 1Y3For SaleMLS ID #E4494466, Mike Green, Real Broker. RAE
- C$589,0004 bd3 ba1.5k sqft3411 103rd Ave NW, Edmonton, AB T5W 0A6For SaleMLS ID #E4497924, Sarah J Leib, REMAX River City. RAE
- C$645,0004 bd3 ba1.5k sqft4107 147th St NW, Edmonton, AB T6H 5V6For SaleMLS ID #E4493742, Indra De la Cruz Acuna, REMAX River City. RAE
