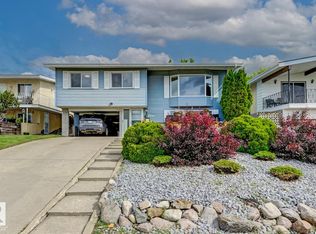
REMARKABLE RUNDLE! Quality BUNGALOW w/ WALKOUT BASEMENT & 2,700+ sq ft of living space! Spacious, White Kitchen w/ Merit Cabinetry, Corian Countertops & CAFÉ Appliances, incl Induction Stove. On the Main Floor, which is CARPET-FREE, you will find 3 Bdrms, 5pc Main Bath & Ensuite. BRIGHT & SUNNY HOME w/ a PANORAMIC RIVER VALLEY VIEW via expansive windows. Storage galore found on the lower level along w/ 4th Bdrm & 3rd Bath! Bonus: MAIN FLOOR LAUNDRY HOOK-UP, AIR CONDITIONING, FIREPLACE, FRESHLY PAINTED & Aeroseal System for cleaner air & reduced energy costs. Gorgeous yards: fruit trees, cut flower garden, patio, fully fenced, fire pit & shed w/ power. DOUBLE GARAGE: 20'4" x 23'4"; 474 sq ft. Easy access to Yellowhead & Henday. Downtown only a 20 min commute. Short walk, bike or drive to Trails, Parks, Schools, Farmers Market, Restaurants (Fox Burger, Bodega, Kind Ice Cream), ACT Rec Centre, Golf, Disc Golf, Swimming, Skiing & Public Transit. Quiet neighbourhood w/ great community spirit.
For sale
C$589,000
3411 103rd Ave NW, Edmonton, AB T5W 0A6
4beds
1,577sqft
Single Family Residence
Built in 1970
6,915 Square Feet Lot
$-- Zestimate®
C$373/sqft
C$-- HOA
What's special
Walkout basementSpacious white kitchenMerit cabinetryCorian countertopsInduction stoveBright and sunny homeMain floor laundry hook-up
- 10 days |
- 68 |
- 6 |
Zillow last checked:
Listing updated:
Listed by:
Sarah J Leib,
REMAX River City
Source: RAE,MLS®#: E4497924
Facts & features
Interior
Bedrooms & bathrooms
- Bedrooms: 4
- Bathrooms: 3
- Full bathrooms: 2
- 1/2 bathrooms: 1
Primary bedroom
- Level: Main
Family room
- Level: Basement
Heating
- Forced Air-1, In Floor Heat System, Natural Gas
Cooling
- Air Conditioner
Appliances
- Included: Dishwasher-Built-In, Dryer, Freezer, Exhaust Fan, Microwave, Washer, Second Refrigerator, Induction Stove
Features
- No Smoking Home
- Flooring: Carpet, Ceramic Tile, Hardwood
- Windows: Window Coverings
- Basement: Full, Finished, Walkout Basement, Walkout Basement
- Fireplace features: Wood Burning
Interior area
- Total structure area: 1,577
- Total interior livable area: 1,577 sqft
Video & virtual tour
Property
Parking
- Total spaces: 2
- Parking features: Double Garage Detached, Garage Control, Garage Opener
- Garage spaces: 2
Features
- Levels: 2
- Patio & porch: Patio
- Exterior features: Landscaped, Playground Nearby, Fire Pit
- Pool features: Community, Public Swimming Pool
- Fencing: Fenced
- Has view: Yes
- View description: River Valley View
- Has water view: Yes
- Water view: River Valley View
Lot
- Size: 6,915 Square Feet
- Features: Near Golf Course, Landscaped, Park/Reserve, Playground Nearby, Near Public Transit, Schools, Shopping Nearby, Ski Hill Nearby, See Remarks, Golf Nearby, Public Transportation
- Residential vegetation: Fruit Trees/Shrubs
Details
- Additional structures: Storage Shed
Construction
Type & style
- Home type: SingleFamily
- Architectural style: Bungalow
- Property subtype: Single Family Residence
Materials
- Foundation: Concrete Perimeter
- Roof: Asphalt
Condition
- Year built: 1970
Community & HOA
Community
- Features: Fire Pit, No Smoking Home, Patio, Walkout Basement
Location
- Region: Edmonton
Financial & listing details
- Price per square foot: C$373/sqft
- Date on market: 7/9/2026
- Ownership: Private
Sarah J Leib
Sarah J Leib
By pressing Contact Agent, you agree that the real estate professional identified above may call/text you about your search, which may involve use of automated means and pre-recorded/artificial voices. You don't need to consent as a condition of buying any property, goods, or services. Message/data rates may apply. You also agree to our Terms of Use. Zillow does not endorse any real estate professionals. We may share information about your recent and future site activity with your agent to help them understand what you're looking for in a home.
Price history
Price history is unavailable.
Public tax history
Tax history is unavailable.
Climate risks
Neighborhood: Rundle Heights
Nearby schools
GreatSchools rating
No schools nearby
We couldn't find any schools near this home.
- C$589,9003 bd2 ba1.3k sqft3504 102nd Ave NW, Edmonton, AB T5W0A3For Sale
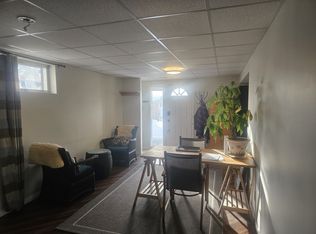
- C$--1 bd1 ba1k sqft3303 104th Ave NW, Edmonton, AB T5W0A8Off Market
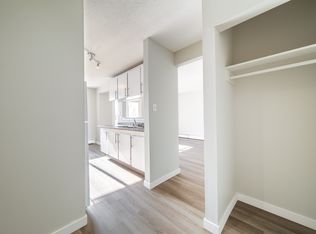
- C$999-- bd1 ba550 sqft3312 105th Ave NW #1416408, Edmonton, AB T5W0B4For Rent
- C$1,0951 bd1 ba650 sqft3312 105th Ave NW #1416409, Edmonton, AB T5W0B4For Rent
- C$1,2952 bd1 ba775 sqft3312 105th Ave NW #1416411, Edmonton, AB T5W0B4For Rent
- C$--2 bd1 ba700 sqft3415 106th Ave NW, Edmonton, AB T5W0C1Off Market
- C$1,2952 bd1 ba700 sqft3415 106th Ave NW #1416834, Edmonton, AB T5W0C1For Rent
- C$1,1251 bd1 ba650 sqft3415 106th Ave NW #1486319, Edmonton, AB T5W0C1For Rent
Similar homes
- C$589,9003 bd2 ba1.3k sqft3504 102nd Ave NW, Edmonton, AB T5W 0A3For SaleMLS ID #E4494669, Katherine Grimes, Real Broker. RAE
- C$554,9004 bd2 ba1.2k sqft6216 93rd Ave NW, Edmonton, AB T6B 0W5For Sale
 MLS ID #E4497905, Marc S Blais, RE/MAX Excellence. RAE
 - C$569,9004 bd3 ba1.2k sqft8603 73rd St NW, Edmonton, AB T6B 1Z9For Sale
 MLS ID #E4497329, Chris Proctor, Real Broker. RAE
 - C$534,9004 bd3 ba2.1k sqft12327 43rd St NW, Edmonton, AB T5W 5B7For Sale
 MLS ID #E4496767, Micah Pelster, Realty Focus. RAE
 - C$550,0004 bd2 ba1.2k sqft7704 104th Ave NW, Edmonton, AB T6A 0Y3For SaleMLS ID #E4495673, Rob D Jastrzebski, Exp Realty. RAE
- C$424,9005 bd3 ba1k sqft4228 114th Ave NW, Edmonton, AB T5W 0T2For SaleMLS ID #E4498353, Sid Yar, RE/MAX Excellence. RAE
- C$549,9004 bd3 ba1.8k sqft3219 85th St NW, Edmonton, AB T6K 2Y7For SaleMLS ID #E4498380, Barrie Tanner, Terra Realty. RAE
- C$600,0004 bd2 ba1.3k sqft224 Gainsboro Ct, Strathcona County, AB T8A 2J3For SaleMLS ID #E4497950, Brice J Laidler, Black Sheep Realty. RAE
- C$469,9004 bd3 ba1.1k sqft3624 130th Ave NW, Edmonton, AB T5A 5G1For SaleMLS ID #E4497906, Cody C LeClair, REMAX River City. RAE
- C$579,9005 bd3 ba1.8k sqft317 Hollick Kenyon Rd NW, Edmonton, AB T5Y 2T4For SaleMLS ID #E4487703, Chris Squires, Realty Unleashed Inc. RAE
- C$589,9004 bd3 ba1.5k sqft140 Greengrove Ave, Strathcona County, AB T8A 3C7For SaleMLS ID #E4494605, Samantha Dixon, Royal LePage Prestige Realty. RAE
- C$495,0005 bd3 ba1.3k sqft32 Malvern Dr, Strathcona County, AB T8A 3S2For SaleMLS ID #E4499193, Kimberly A Graham, REMAX River City. RAE
- C$575,0003 bd2 ba1.2k sqft11015 122nd St NW, Edmonton, AB T5M 0B2For SaleMLS ID #E4497450, Brice J Laidler, Black Sheep Realty. RAE
- C$469,9004 bd4 ba1.2k sqft9256 75th St NW, Edmonton, AB T6C 2H4For SaleMLS ID #E4497957, Deepak Chopra, E4 Realty. RAE
- C$565,0003 bd3 ba1.9k sqft5939 157th Ave NW, Edmonton, AB T5Y 2M8For SaleMLS ID #E4496213, Meagan O'Connell, Real Broker. RAE
- C$535,0004 bd3 ba1.7k sqft10715 33rd Ave NW, Edmonton, AB T6J 2Z2For SaleMLS ID #E4497739, Byron Henry, Exp Realty. RAE
- C$464,9005 bd2 ba1.1k sqft10735 50th St NW, Edmonton, AB T6A 2E3For SaleMLS ID #E4494980, Levi Hooft, Exp Realty. RAE
- C$529,0004 bd3 ba1.5k sqft7819 22nd Ave NW, Edmonton, AB T6K 2M6For SaleMLS ID #E4497703, Shammi Dhaliwal, Century 21 All Stars Realty Ltd. RAE
- C$524,0004 bd2 ba1k sqft7803 73rd St NW, Edmonton, AB T6B 1Z5For SaleMLS ID #E4497019, Taylor Mahl, Real Broker. RAE
- C$619,9005 bd2 ba1.2k sqft5832 114a St NW, Edmonton, AB T6H 3N1For SaleMLS ID #E4496991, Patti Proctor, Real Broker. RAE
