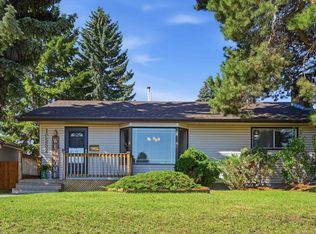
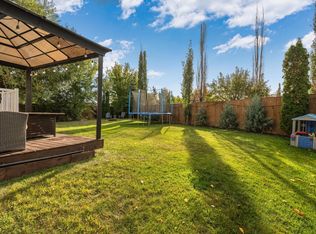
STOP THE SEARCH—this is the one you've been waiting for! Nestled on a beautifully landscaped oversized lot, this UNIQUE family home perfectly blends character, recent renovations, and move-in-ready comfort in a location you'll love. Oversized windows fill every level with NATURAL LIGHT, while the functional layout creates warm, inviting spaces for everyday living and entertaining. The bright kitchen easily accommodates a large dining table overlooking the private backyard. The main floor also features a spacious family room, versatile den, and convenient laundry. Generous storage, oversized closets, included appliances, and window coverings add everyday practicality. Step outside to enjoy mature trees, a spacious deck, and endless room to relax, garden, or entertain. Complete with a finished OVERSIZED ATTACHED GARAGE, newer updates, and access to schools, parks, shopping, transit, LRT, and major routes, this home offers personality, space, and value. A rare opportunity with timeless charm—DON'T MISS OUT!!
For sale
C$534,900
12327 43rd St NW, Edmonton, AB T5W 5B7
4beds
2,109sqft
Single Family Residence
Built in 1989
-- sqft lot
$-- Zestimate®
C$254/sqft
C$-- HOA
What's special
Beautifully landscaped oversized lotOverlooking the private backyardSpacious family roomVersatile denConvenient laundryGenerous storageOversized closets
- 36 days
- 22
- 1
Zillow last checked:
Listing updated:
Listed by:
Micah Pelster,
Realty Focus,
Samuel Edmond Brosseau-Carter,
Realty Focus
Source: RAE,MLS®#: E4507467
Facts & features
Interior
Bedrooms & bathrooms
- Bedrooms: 4
- Bathrooms: 3
- Full bathrooms: 2
- 1/2 bathrooms: 1
Primary bedroom
- Level: Main
Family room
- Level: Main
Heating
- Forced Air-1, Natural Gas
Appliances
- Included: Dishwasher-Built-In, Dryer, Freezer, Exhaust Fan, Refrigerator, Electric Stove, Washer
Features
- No Smoking Home, Vacuum System Attachments, Vacuum Systems
- Flooring: Carpet, Ceramic Tile, Linoleum
- Windows: Window Coverings
- Basement: Full, Finished
Interior area
- Total structure area: 2,109
- Total interior livable area: 2,109 sqft
Property
Parking
- Total spaces: 2
- Parking features: Double Garage Attached, Garage Control, Garage Opener
- Attached garage spaces: 2
Features
- Levels: 2 Storey,3
- Patio & porch: Deck
- Exterior features: Landscaped, Playground Nearby
- Fencing: Fenced
Lot
- Features: Corner Lot, Landscaped, Playground Nearby, Near Public Transit, Schools, Shopping Nearby, See Remarks, Public Transportation
Construction
Type & style
- Home type: SingleFamily
- Property subtype: Single Family Residence
Materials
- Foundation: Concrete Perimeter
- Roof: Asphalt
Condition
- Year built: 1989
Community & HOA
Community
- Features: Deck, No Smoking Home, See Remarks
Location
- Region: Edmonton
Financial & listing details
- Price per square foot: C$254/sqft
- Date on market: 9/7/2026
- Ownership: Agent/Seller has Interest,Private
Price history
Price history is unavailable.
Public tax history
Tax history is unavailable.
Climate risks
Neighborhood: Bergman
Nearby schools
GreatSchools rating
No schools nearby
We couldn't find any schools near this home.
Similar homes
- C$529,9004 bd3 ba1.6k sqft15216 49th St NW, Edmonton, AB T5Y 3C1For Sale
 MLS ID #E4510622, Robby Halabi, Rimrock Real Estate. RAE
 - C$524,9004 bd3 ba1.3k sqft251 River Point E, Edmonton, AB T5A 4Z2For Sale
 MLS ID #E4509889, Sonia Tarabay, RE/MAX Elite. RAE
 - C$539,9004 bd2 ba1.4k sqft10552 45th St NW, Edmonton, AB T6A 1X5For Sale
 MLS ID #E4506297, Catherine A Hunt, REMAX River City. RAE
 - C$517,0003 bd4 ba1.5k sqft3711 161st Ave NW, Edmonton, AB T5Y 3G2For Sale
 MLS ID #E4511435, Jason J Beattie, Exp Realty. RAE
