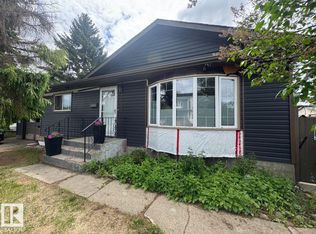
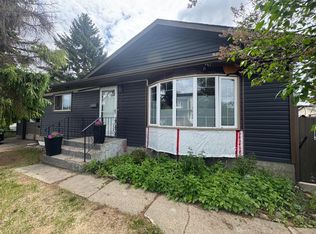
Welcome to this spacious 1,436 sq. ft. updated bungalow offering 4 bedrooms, 2 baths and room for the whole family! Hardwood floors flow through the bright living and dining rooms, while the updated kitchen features modern cabinets, countertops, appliances and a charming built-in banquette. The main floor offers 3 bedrooms, a 3-pc bath and an impressive sunny family room with vaulted ceiling. Downstairs, enjoy a huge rec room with fireplace, 4th bedroom, 3-pc bath and laundry room. Outside, relax on the large deck with pergola in the fenced yard or the welcoming front veranda. Car enthusiasts and RV owners will love the oversized 24' x 26' insulated, heated garage with 220V power plus a full-size trailer gate. Updates include cabinets, countertops, flooring, lighting and paint, plus newer furnace, HWT, A/C and air purifier. A fantastic combination of space, comfort, updates and exceptional garage and yard features!
For sale
C$574,900
10552 45th St NW, Edmonton, AB T6A 1X5
4beds
1,435sqft
Single Family Residence
Built in 1958
7,157 Square Feet Lot
$-- Zestimate®
C$400/sqft
C$-- HOA
What's special
Hardwood floorsUpdated kitchenModern cabinetsCharming built-in banquetteLaundry roomLarge deck with pergolaFenced yard
- 1 day
- 7
- 2
Zillow last checked:
Listing updated:
Listed by:
Catherine A Hunt,
REMAX River City
Source: RAE,MLS®#: E4506297
Facts & features
Interior
Bedrooms & bathrooms
- Bedrooms: 4
- Bathrooms: 2
- Full bathrooms: 2
Primary bedroom
- Level: Main
Family room
- Level: Main
- Area: 348.25
- Dimensions: 19.9 x 17.5
Heating
- Forced Air-1, Natural Gas
Cooling
- Air Conditioner, Air Conditioning-Central, Fan-Ceiling
Appliances
- Included: Dishwasher-Built-In, Dryer, Microwave Hood Fan, Refrigerator, Electric Stove, Washer, Gas Water Heater
Features
- Closet Organizers, Vaulted Ceiling(s), Workshop
- Flooring: Carpet, Hardwood, Vinyl Plank
- Windows: Window Coverings
- Basement: Full, Finished
- Fireplace features: Wood Burning
Interior area
- Total structure area: 1,435
- Total interior livable area: 1,435 sqft
Property
Parking
- Total spaces: 2
- Parking features: Double Garage Detached, RV Access/Parking, Parking-Extra, R.V. Storage, Garage Control, Garage Opener
- Garage spaces: 2
Features
- Levels: 2
- Patio & porch: Deck, Front Porch
- Exterior features: Landscaped, Playground Nearby
- Fencing: Fenced
Lot
- Size: 7,157 Square Feet
- Features: Flat Site, Landscaped, Playground Nearby, Near Public Transit, Schools, Shopping Nearby, Wooded, Public Transportation, Treed Lot
Details
- Additional structures: Storage Shed
- Other equipment: Air Cleaner-Electronic
Construction
Type & style
- Home type: SingleFamily
- Architectural style: Bungalow
- Property subtype: Single Family Residence
Materials
- Foundation: Concrete Perimeter
- Roof: Asphalt
Condition
- Year built: 1958
Community & HOA
Community
- Features: Closet Organizers, Deck, Front Porch, Hot Water Natural Gas, Vaulted Ceiling, Workshop, Natural Gas BBQ Hookup
- Security: Security System, Smoke Detector(s), Window Bars, Detectors Smoke, Security Window Bars
Location
- Region: Edmonton
Financial & listing details
- Price per square foot: C$400/sqft
- Date on market: 8/31/2026
- Ownership: Private
- Road surface type: Paved Lane
Price history
Price history is unavailable.
Public tax history
Tax history is unavailable.
Climate risks
Neighborhood: Gold Bar
Nearby schools
GreatSchools rating
No schools nearby
We couldn't find any schools near this home.

Similar homes
- C$570,0005 bd2 ba1k sqft4708 106th Ave NW, Edmonton, AB T6A 1E6For Sale
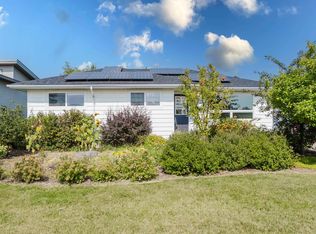 MLS ID #E4506238, Alan F Macdonald, MaxWell Challenge Realty. RAE
 - C$532,5003 bd2 ba1.2k sqft10528 45th St NW, Edmonton, AB T6A 1X5For Sale
 MLS ID #E4503835, Michelle Kyle, Royal LePage Noralta Real Estate. RAE
 - C$579,9004 bd2 ba1.1k sqft4622 Ada Blvd NW, Edmonton, AB T5W 4M8For Sale
 MLS ID #E4495904, Christine McKenzie, McLeod Realty & Management LTD. RAE
 - C$595,0003 bd2 ba1.5k sqft10231 46th St NW, Edmonton, AB T6A 1X9For Sale
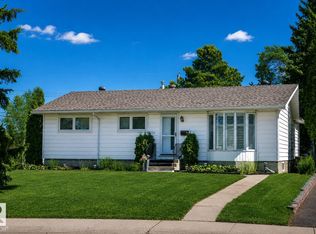 MLS ID #E4488701, Dan Royer, Exp Realty. RAE
