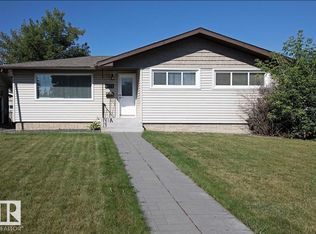
Updated bungalow in Ottewell with a kitchen featuring a pantry that will amaze you! The home has a sunny & inviting living & dining room overlooking the quiet street. The kitchen has sleek cabinets, built in storage features, custom lighting, stone counters & backsplash, stainless steel appliances, an amazing walk in pantry, breakfast bar & direct access to the deck that overlooks the gardener's yard. There are three bedrooms on the main floor with updated closets. New hardwood flooring throughout the main floor. A fully updated bath rounds off the main floor. The fully finished & updated basement has a fourth bedroom, huge family room with a gas fireplace, extra nook for work or fitness space, a mechanical/laundry room & a 3-piece bath. The home sits on a 52'x120' lot that is fully fenced & landscaped with flower beds, water features, a gas fire pit, a gazebo, and a double garage with a full driveway. Ideal location only a short walk to Schools, Parks, Playgrounds, Shopping, Coffee Shop & transit.
For sale
C$589,800
9047 52nd St NW, Edmonton, AB T6B 1G1
4beds
1,086sqft
Single Family Residence
Built in 1961
6,240 Square Feet Lot
$-- Zestimate®
C$543/sqft
C$-- HOA
What's special
Overlooking the quiet streetBuilt in storage featuresCustom lightingStone counters and backsplashStainless steel appliancesAmazing walk in pantryBreakfast bar
- 50 days
- 9
- 6
Zillow last checked:
Listing updated:
Listed by:
Frank A Vanderbleek,
Royal LePage Noralta Real Estate
Source: RAE,MLS®#: E4505109
Facts & features
Interior
Bedrooms & bathrooms
- Bedrooms: 4
- Bathrooms: 2
- Full bathrooms: 2
Primary bedroom
- Level: Main
Family room
- Level: Basement
- Area: 739.2
- Dimensions: 28 x 26.4
Heating
- Forced Air-1, Natural Gas
Cooling
- Air Conditioner, Air Conditioning-Central
Appliances
- Included: Dishwasher-Built-In, Dryer, Exhaust Fan, Refrigerator, Gas Stove, Washer, Gas Water Heater
Features
- No Smoking Home
- Flooring: Carpet, Ceramic Tile, Hardwood
- Windows: Window Coverings, Vinyl Windows
- Basement: Full, Finished
- Fireplace features: Gas
Interior area
- Total structure area: 1,086
- Total interior livable area: 1,086 sqft
Video & virtual tour
Property
Parking
- Total spaces: 4
- Parking features: Double Garage Detached, Garage Control, Garage Opener
- Garage spaces: 2
Features
- Levels: 2
- Patio & porch: Patio
- Exterior features: Low Maintenance Landscape, Playground Nearby, Fire Pit
- Pool features: Community, Public Swimming Pool
- Fencing: Fenced
Lot
- Size: 6,240 Square Feet
- Features: Flat Site, Low Maintenance Landscape, Playground Nearby, Near Public Transit, Schools, Shopping Nearby, Public Transportation
- Residential vegetation: Fruit Trees/Shrubs
Construction
Type & style
- Home type: SingleFamily
- Architectural style: Bungalow
- Property subtype: Single Family Residence
Materials
- Foundation: Concrete Perimeter
- Roof: Asphalt
Condition
- Year built: 1961
Utilities & green energy
Green energy
- Water conservation: Low Flw/Dual Flush Toilet
Community & HOA
Community
- Features: Fire Pit, Hot Water Natural Gas, No Smoking Home, Patio, Natural Gas BBQ Hookup
Location
- Region: Edmonton
Financial & listing details
- Price per square foot: C$543/sqft
- Date on market: 8/22/2026
- Ownership: Private
- Road surface type: Paved Lane
Price history
Price history is unavailable.
Public tax history
Tax history is unavailable.
Climate risks
Neighborhood: Ottewell
Nearby schools
GreatSchools rating
No schools nearby
We couldn't find any schools near this home.

Similar homes
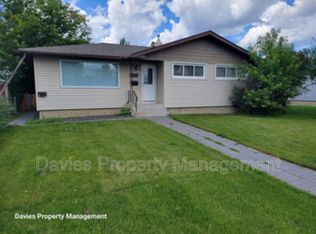
- C$519,8004 bd2 ba1.1k sqft5412 90a Ave NW, Edmonton, AB T6B 0P8For Sale
 MLS ID #E4511886, Frank A Vanderbleek, Royal LePage Noralta Real Estate. RAE
 - C$539,9004 bd2 ba1.5k sqft8515 56th St NW, Edmonton, AB T6B 1H8For Sale
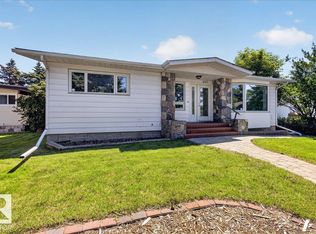 MLS ID #E4506476, Ken Wilton, MaxWell Progressive. RAE
 - C$549,9004 bd3 ba1.2k sqft265 Grand Meadow Cres NW, Edmonton, AB T6L 1W9For Sale
 MLS ID #E4511593, Keith Lopushinsky, RE/MAX Real Estate. RAE
 - C$484,9003 bd3 ba1.1k sqft9503 54th St NW, Edmonton, AB T6B 1H4For Sale
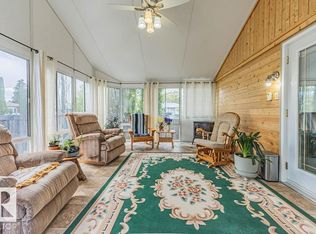 MLS ID #E4502347, Michael T Pelley, REMAX River City. RAE
